
Selected work and room details.
Explore interiors and outdoor spaces, from kitchens and fitted storage to lighting and gardens. Selected work by our founders, including projects completed before P3 STUDIO was established.
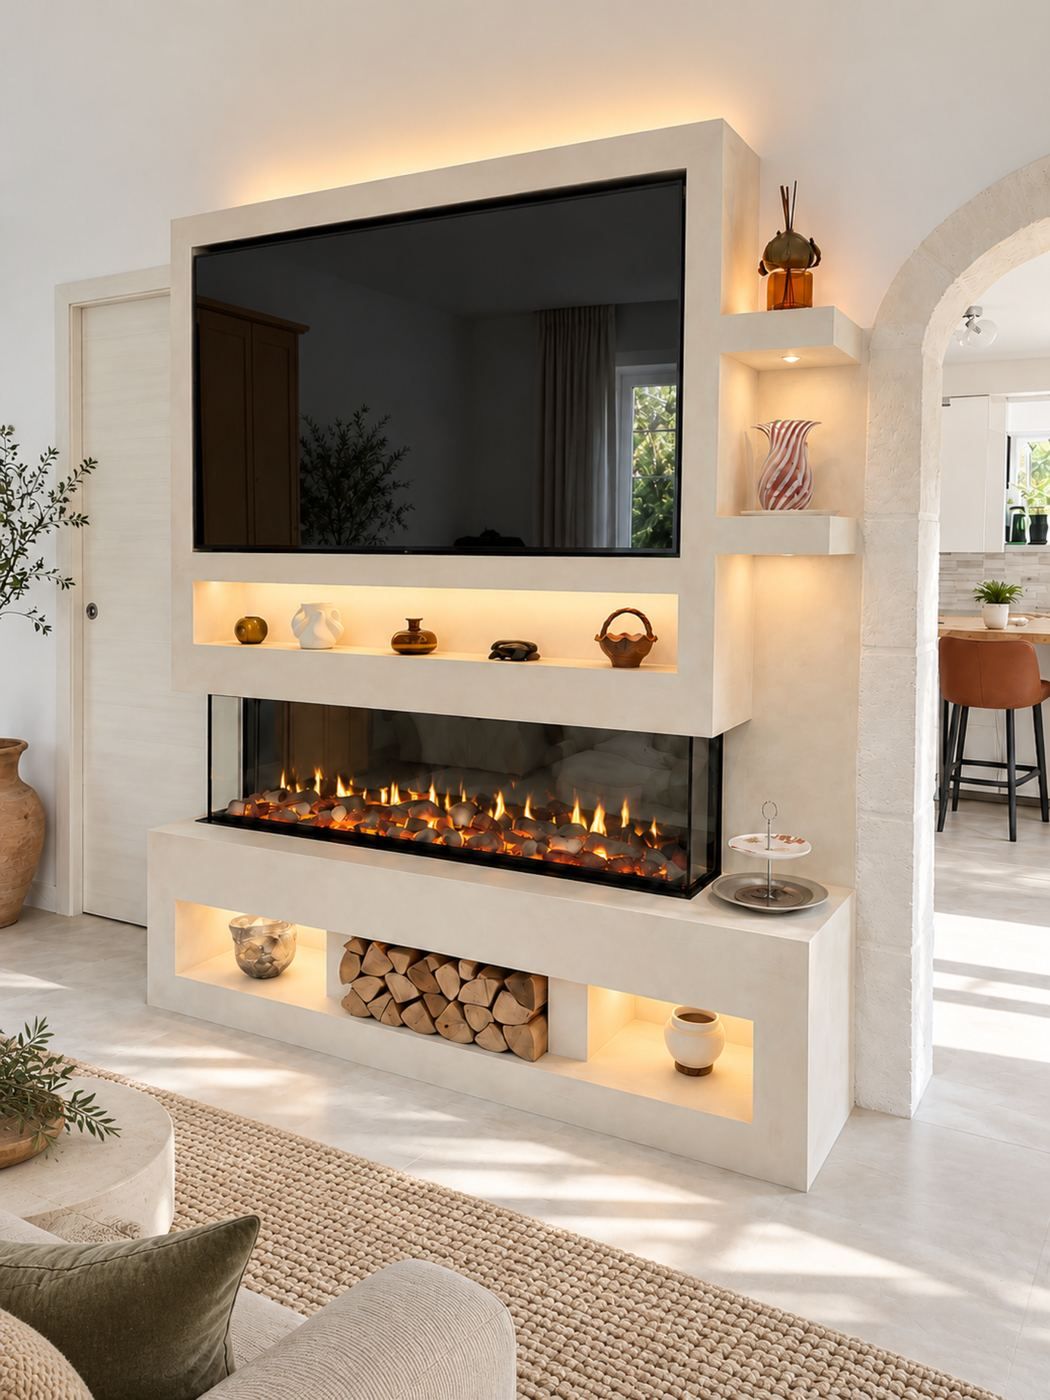 Living roomsStone-effect Fireplace WallA television, a linear fire and lit niches in one feature wall.See the project
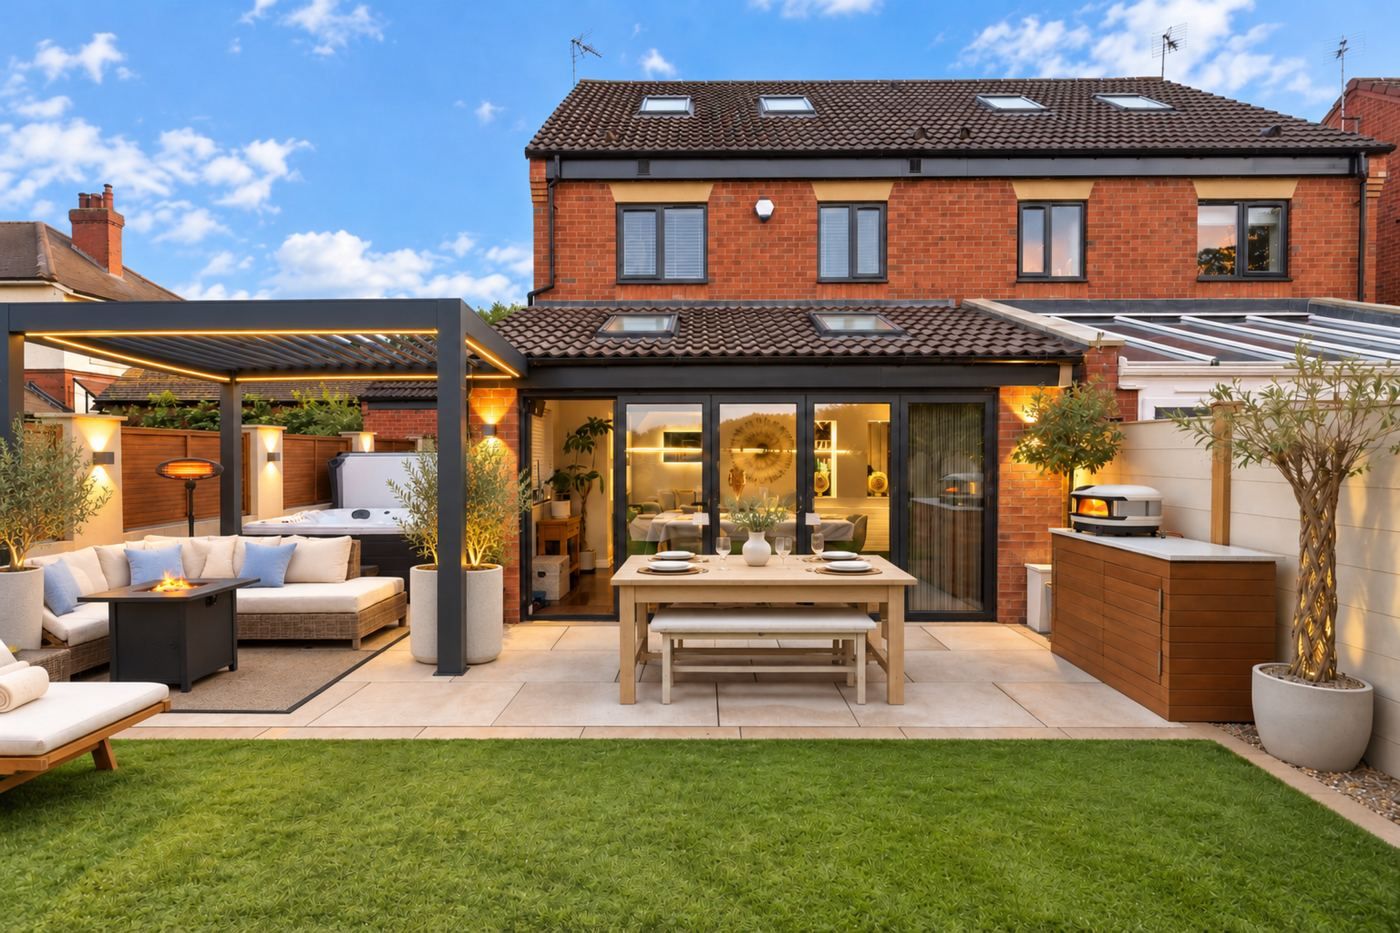 OutsidePergola GardenA pergola over the seating, planting and light for the evenings.See the project
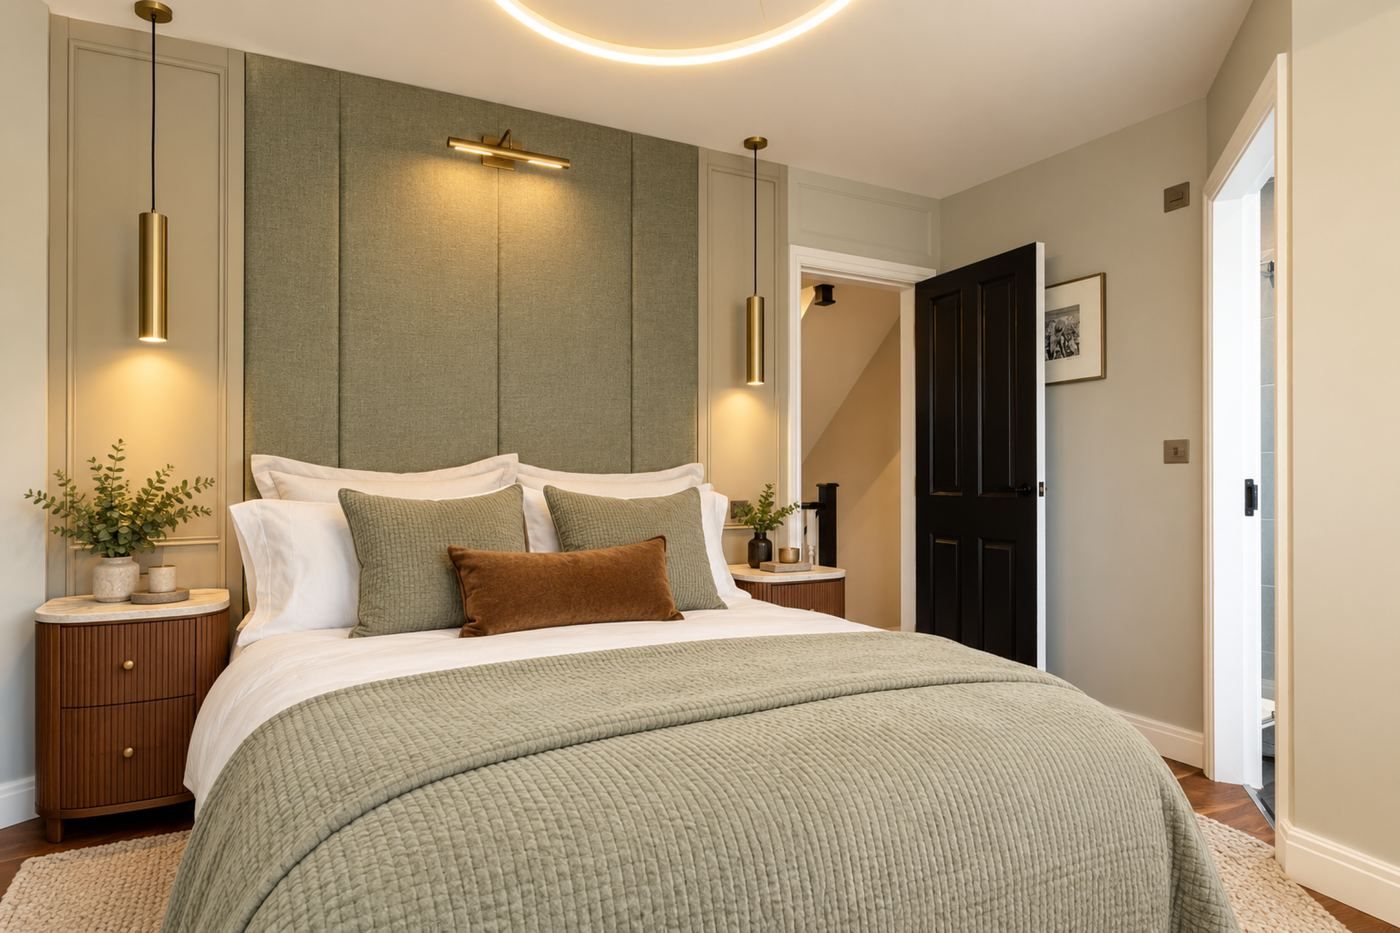 Bedrooms and dressing roomsBedroom and Headboard WallA sage upholstered headboard wall and pendant lights.See the project
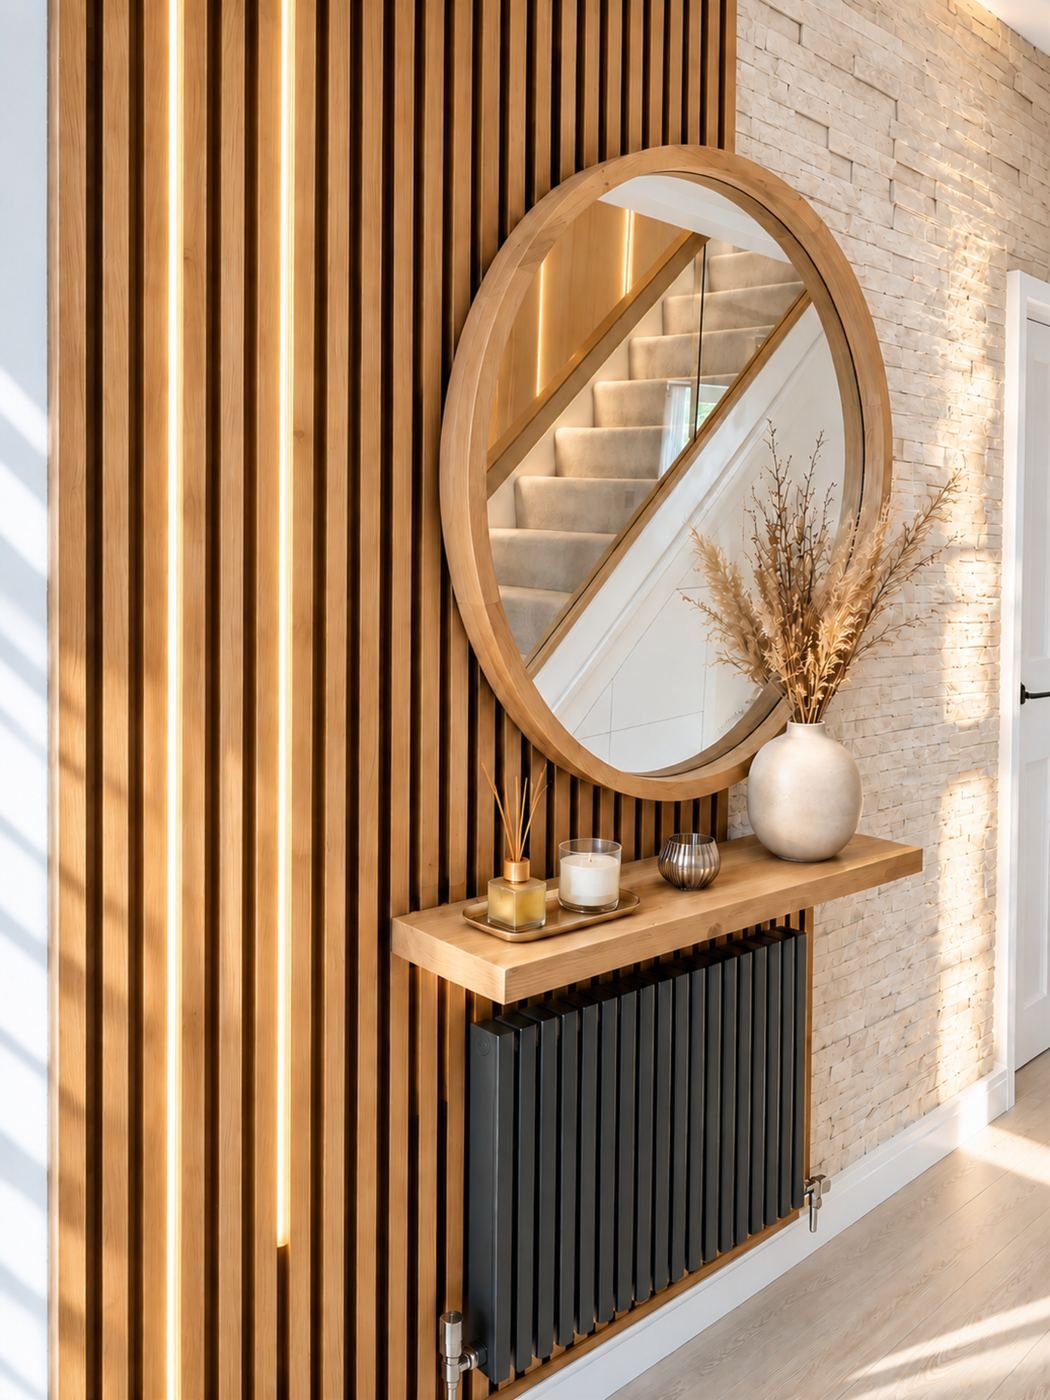 Stairs and hallwaysTimber Slat HallwaySlatted panelling, a textured wall and warm light.See the project
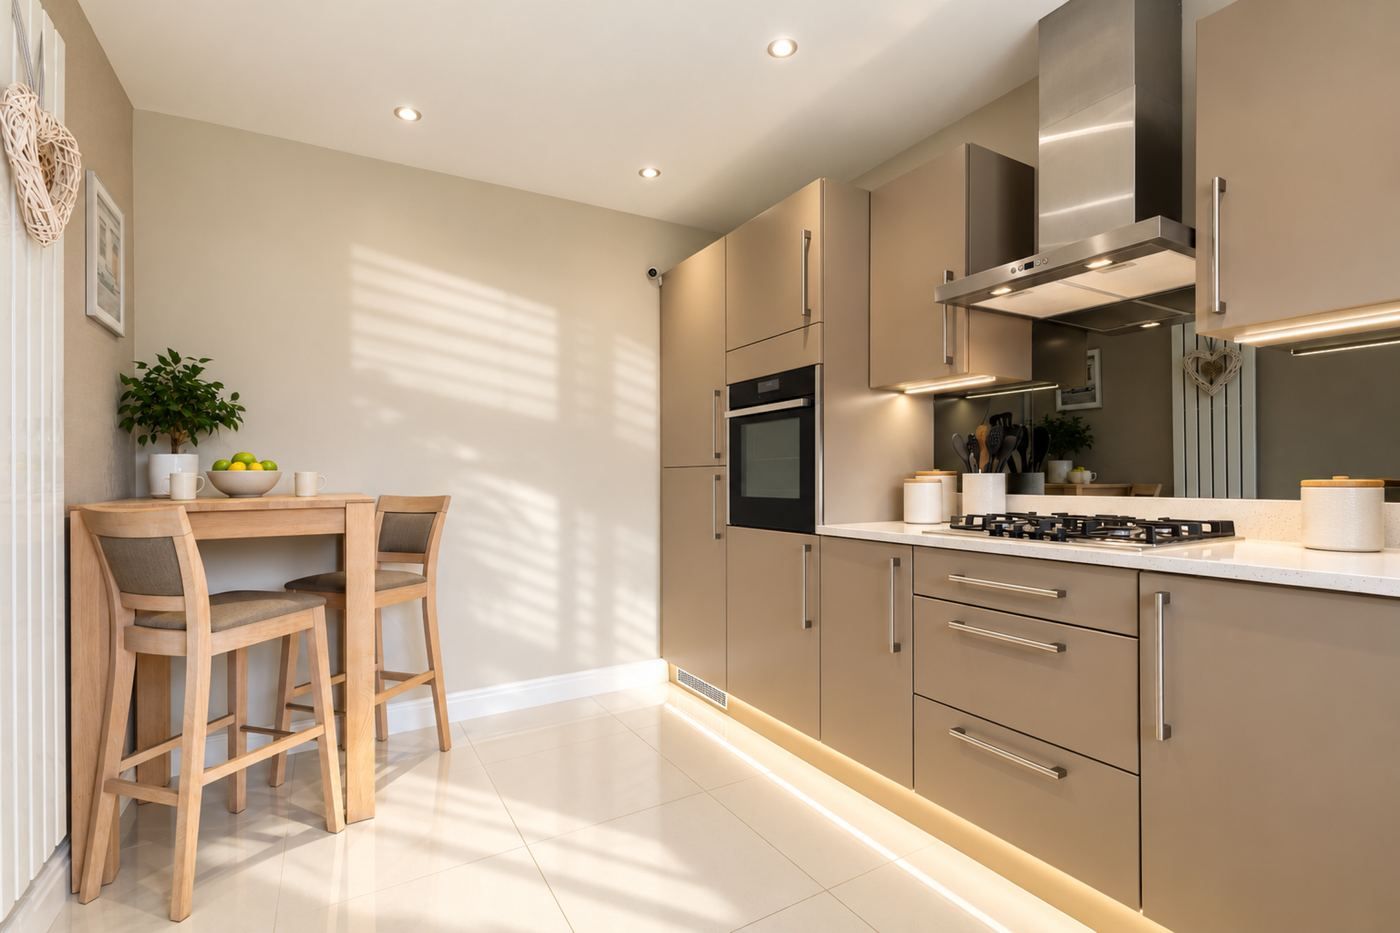 KitchensFamily KitchenSoft neutral units, a pale worktop and light along the plinths.See the project
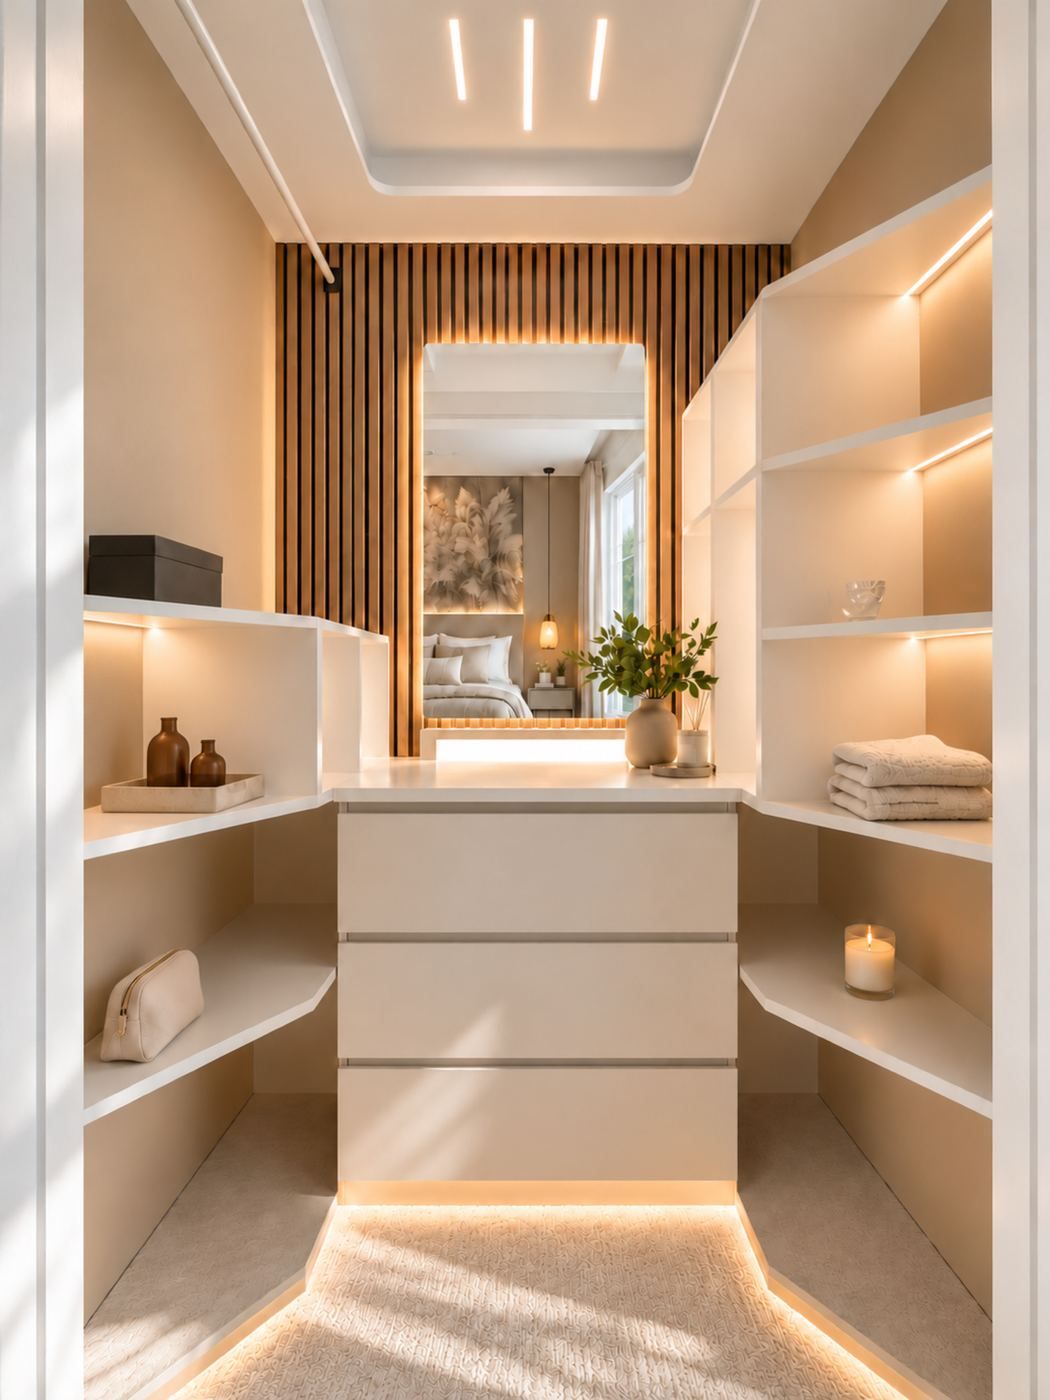 Bedrooms and dressing roomsWalk-in Dressing RoomOpen shelving, central drawers and lit shelves.See the project
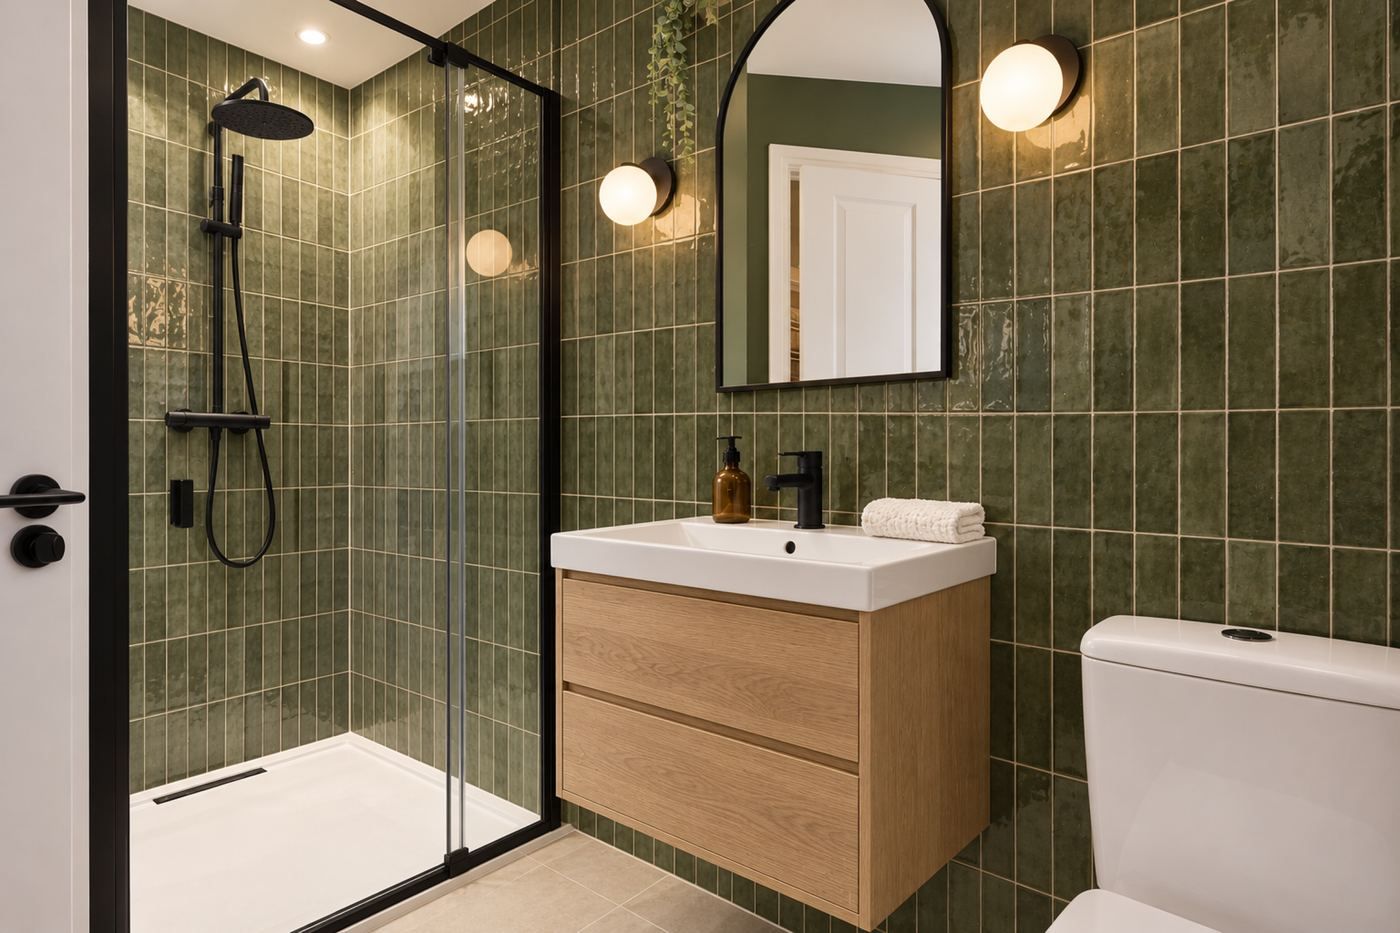 BathroomsShower RoomGreen tiles, a wall-hung vanity and dark fittings.See the project
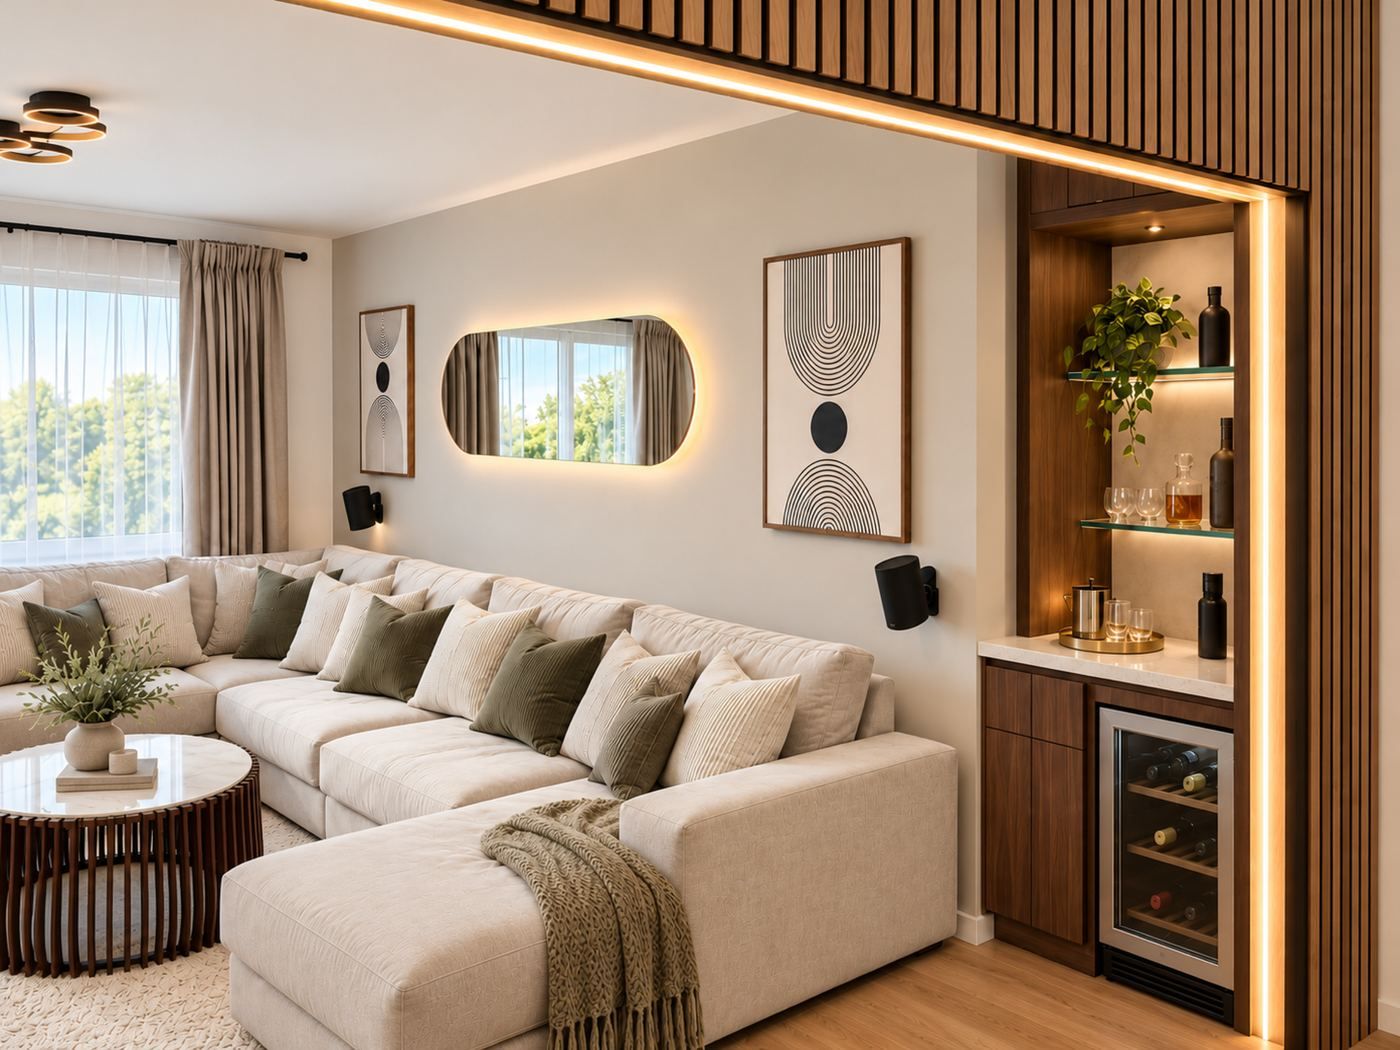 Living roomsLiving Room with Integrated BarA corner drinks bar, lit from inside.See the project
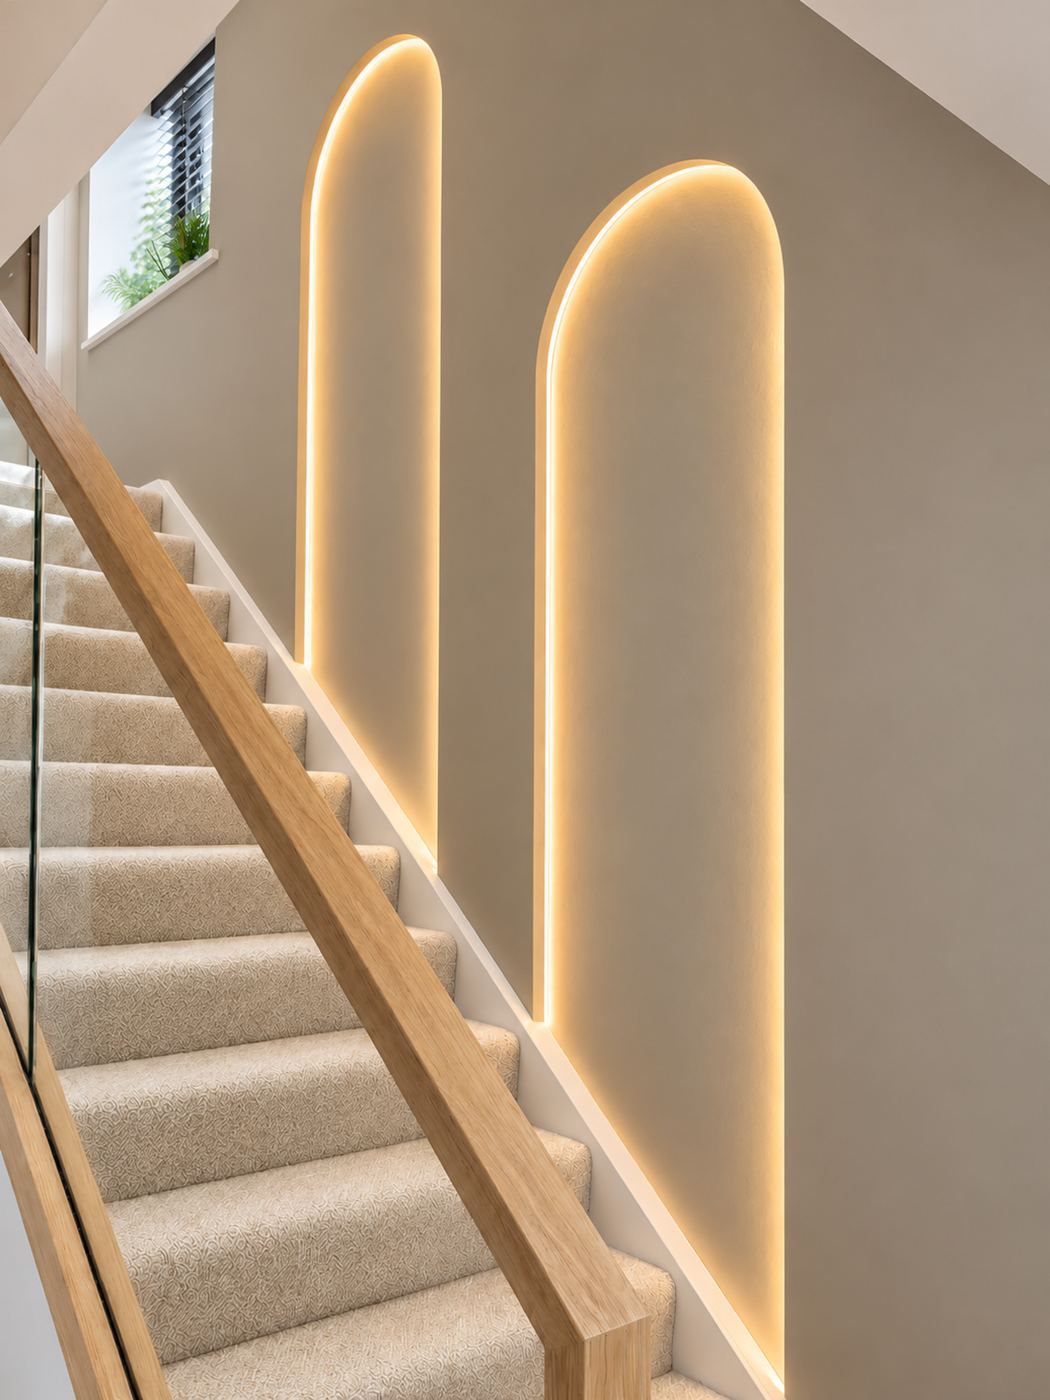 Stairs and hallwaysStaircase Arch LightingTwo tall arches traced in warm light.See the project
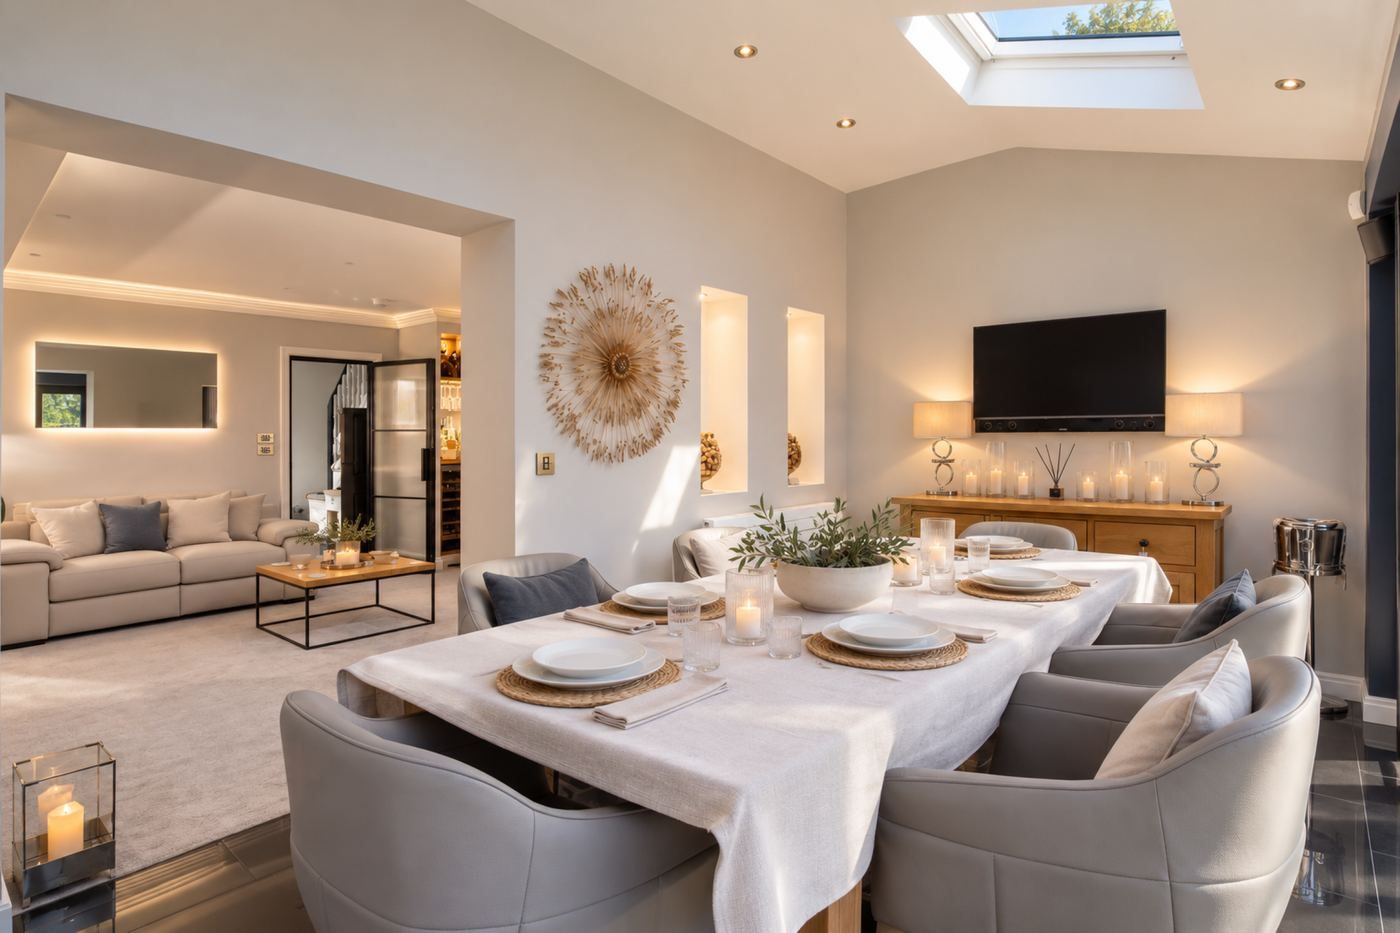 Living roomsDining Room and Bi-foldsA dining room that opens onto the garden.See the project
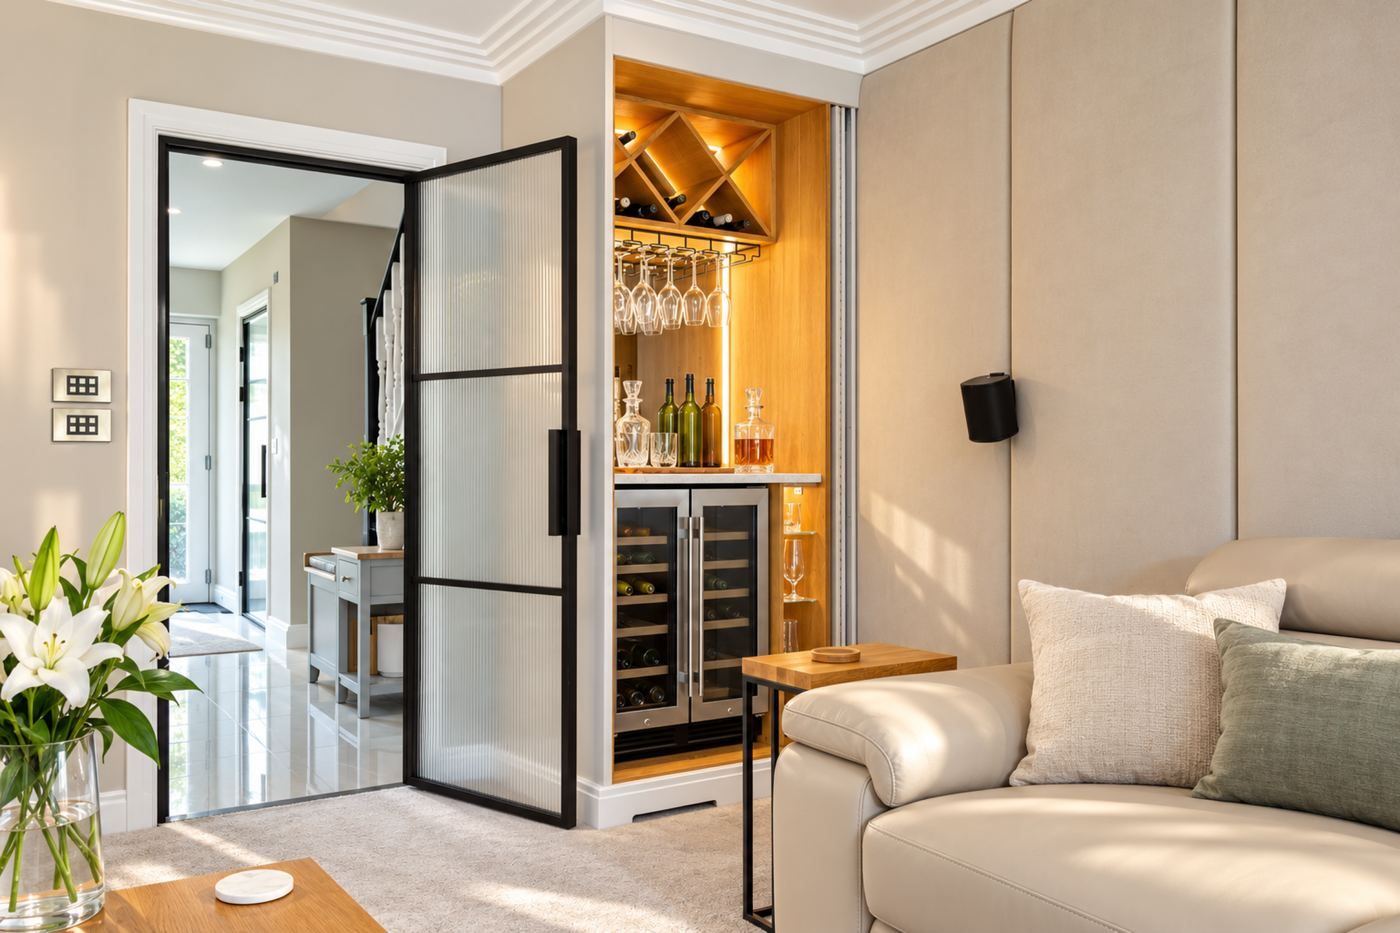 Living roomsSnug with Drinks NookA snug with a drinks nook, lit from inside.See the project
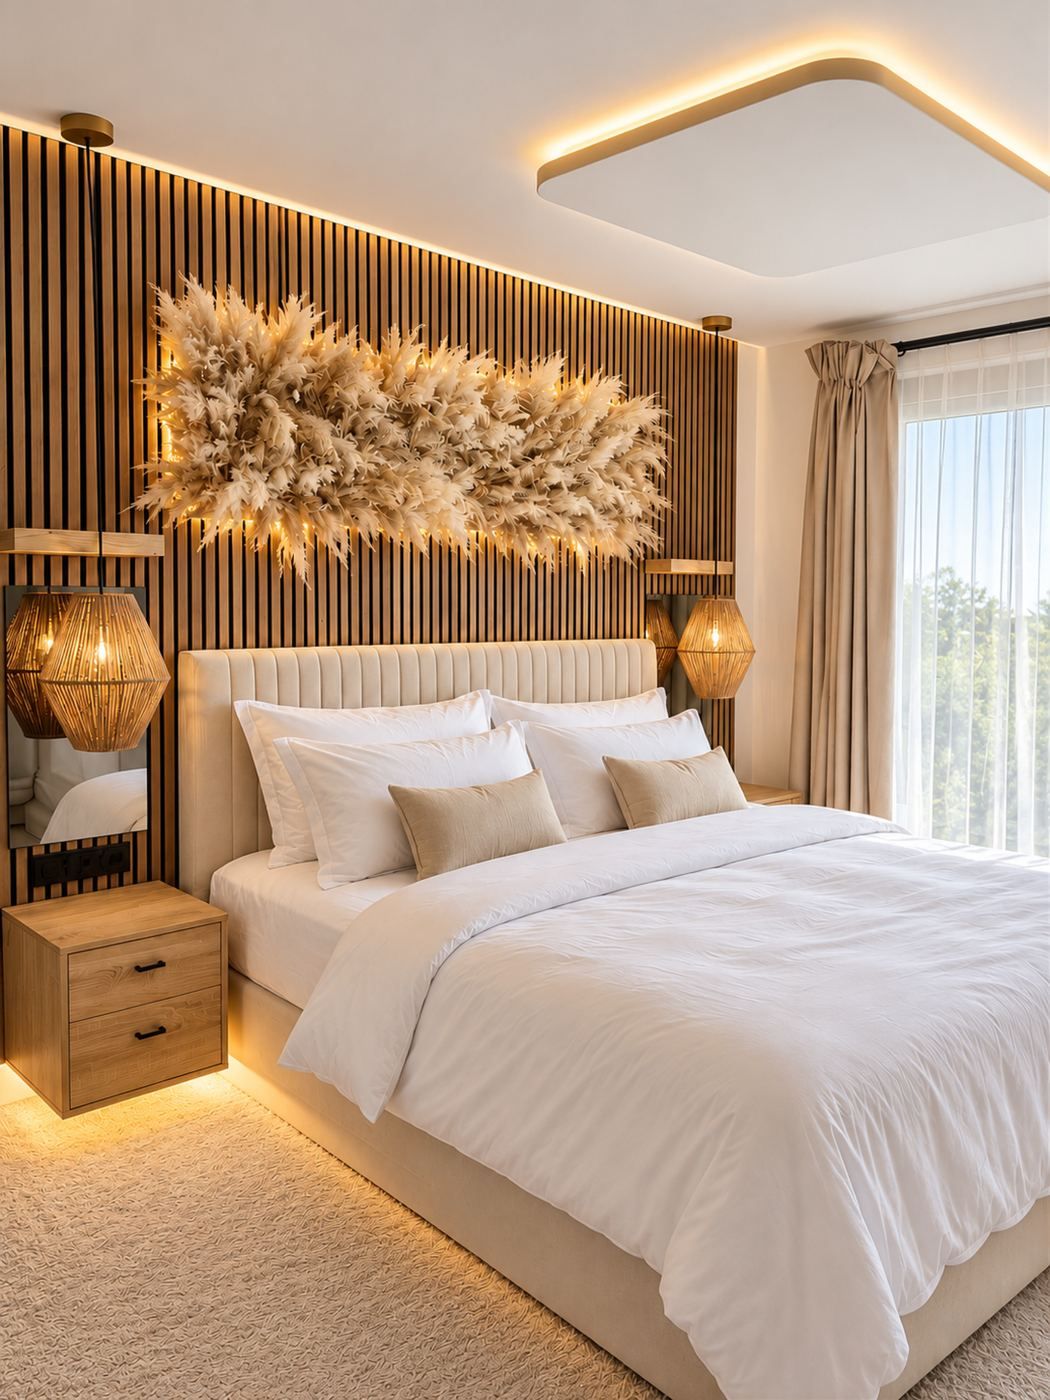 Bedrooms and dressing roomsBedroom Panelling and LightingFull-height panelling behind the bed and layers of soft light.See the project
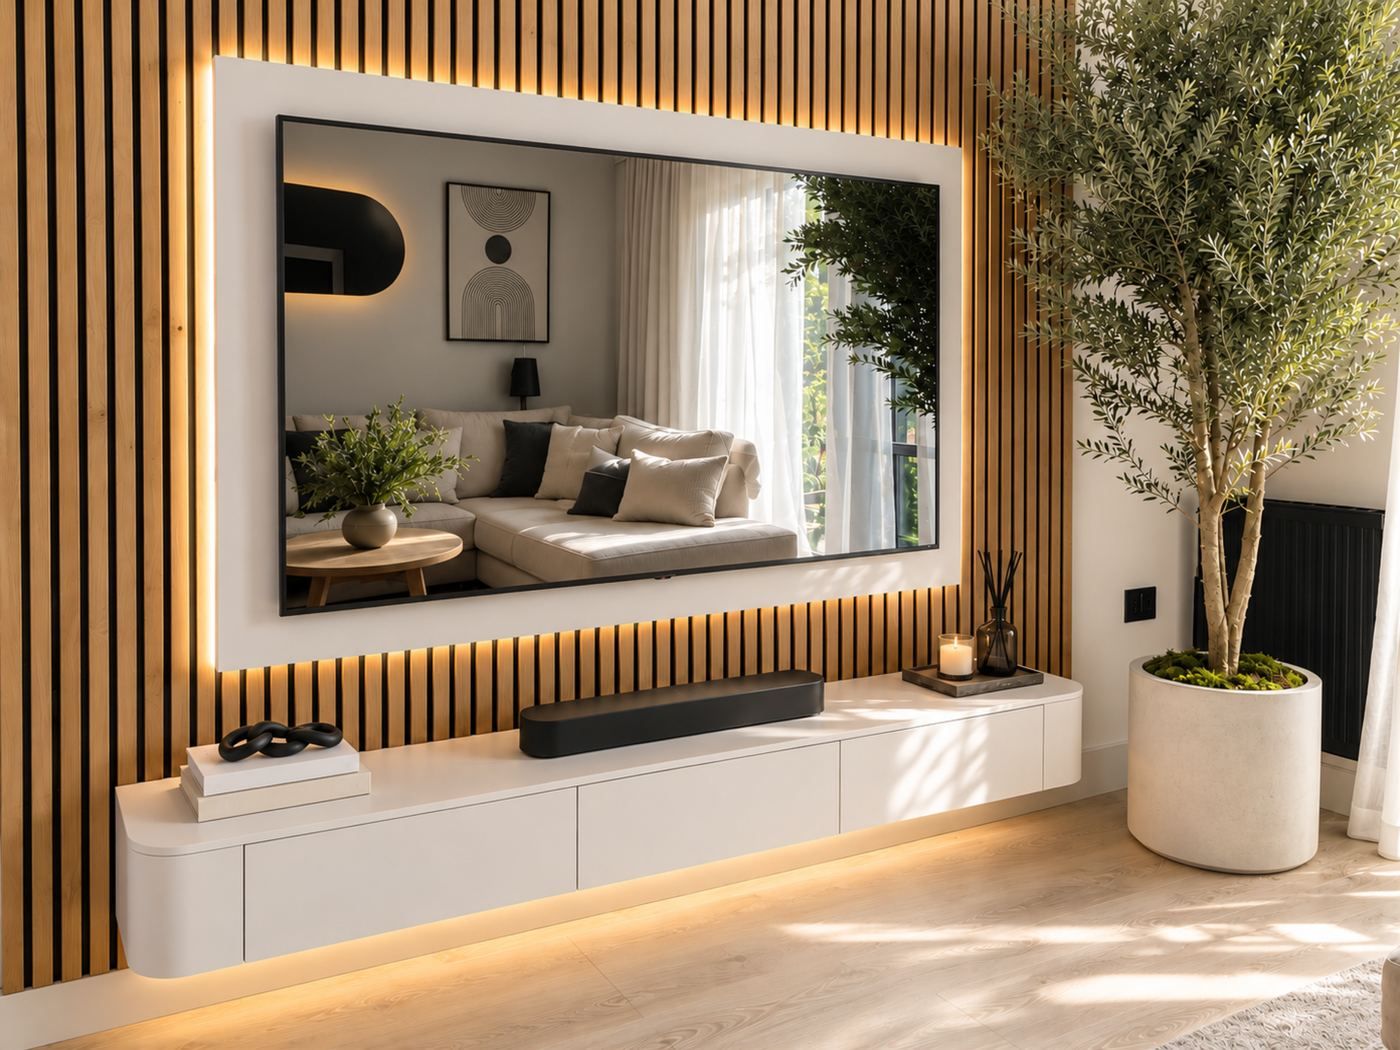 Living roomsSlatted Media WallFull-height slats and a cabinet that seems to float.See the project
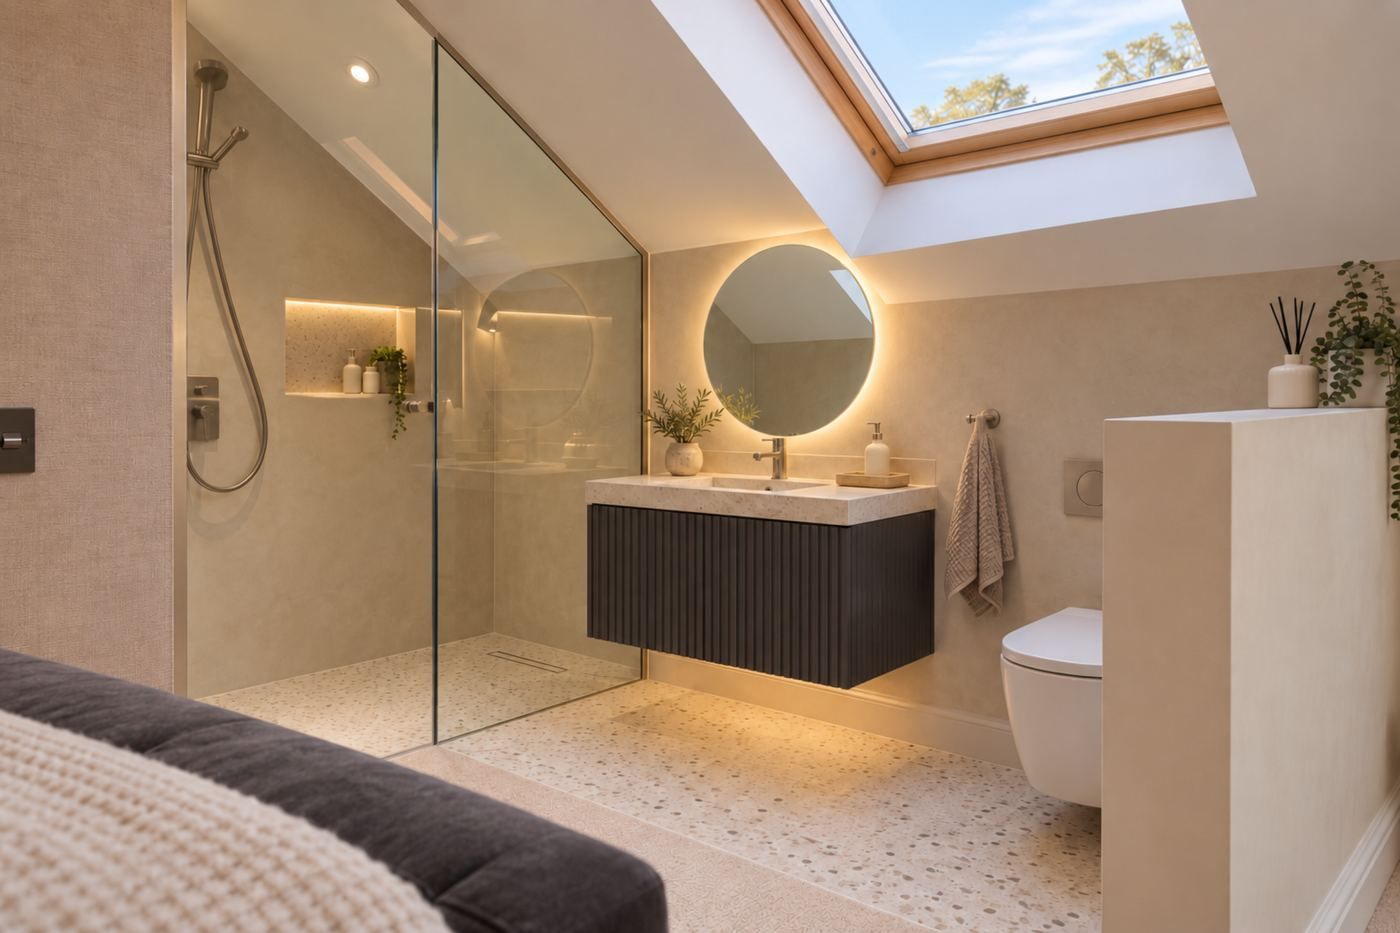 BathroomsLoft En-suiteA shower, a wall-hung vanity and a round lit mirror under the roof.See the project
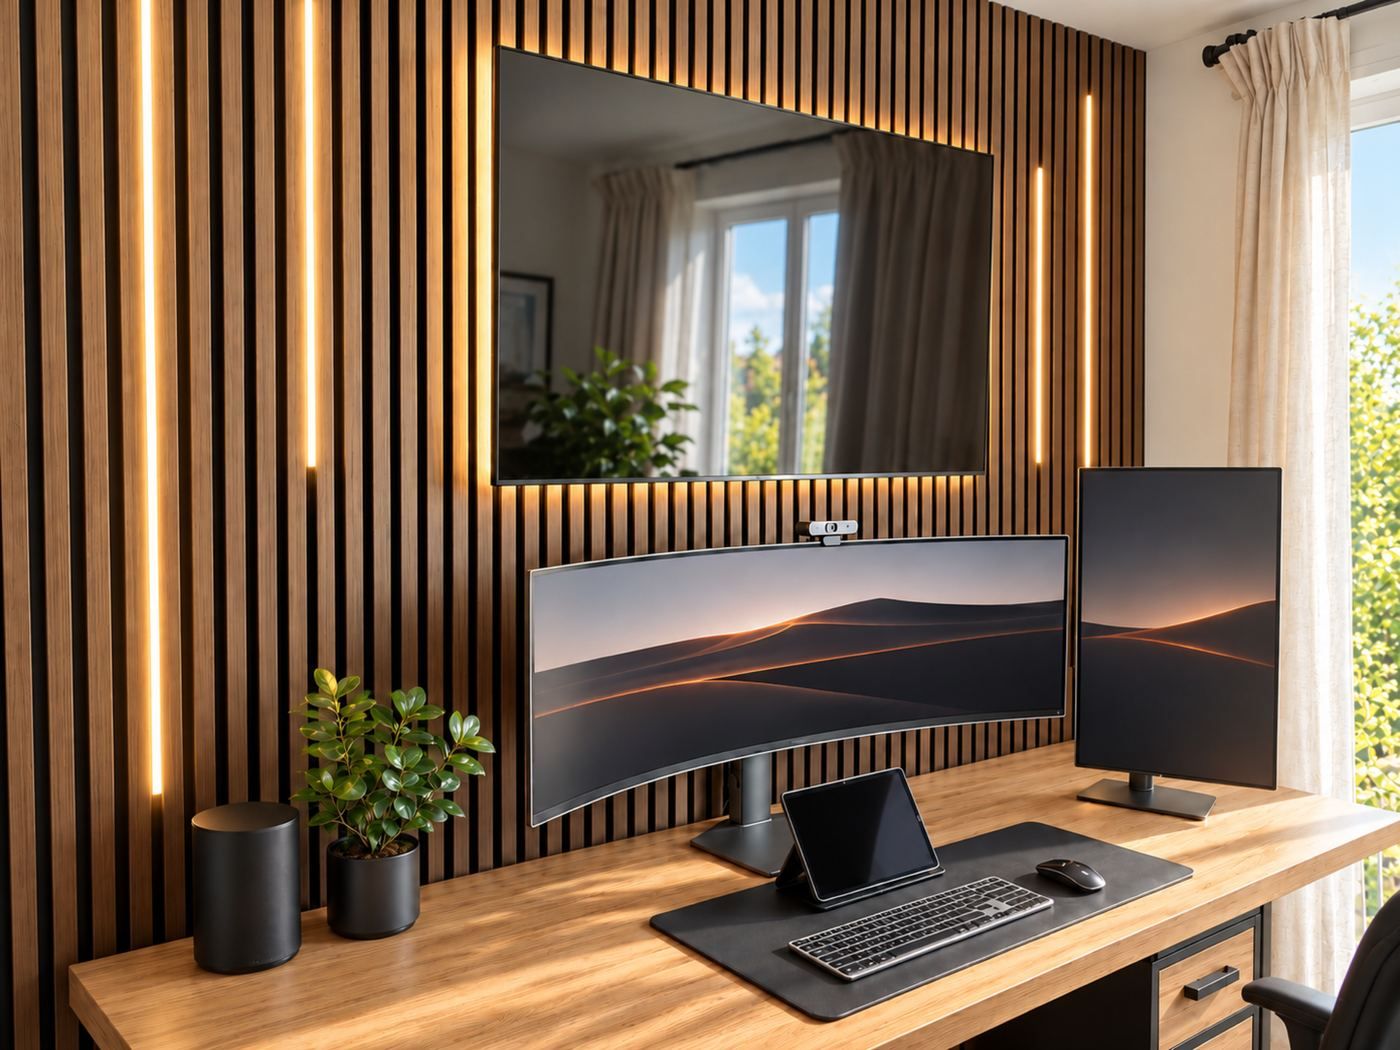 Work and studyBespoke Home OfficeA dark slatted wall, lines of light and a long desk.See the project
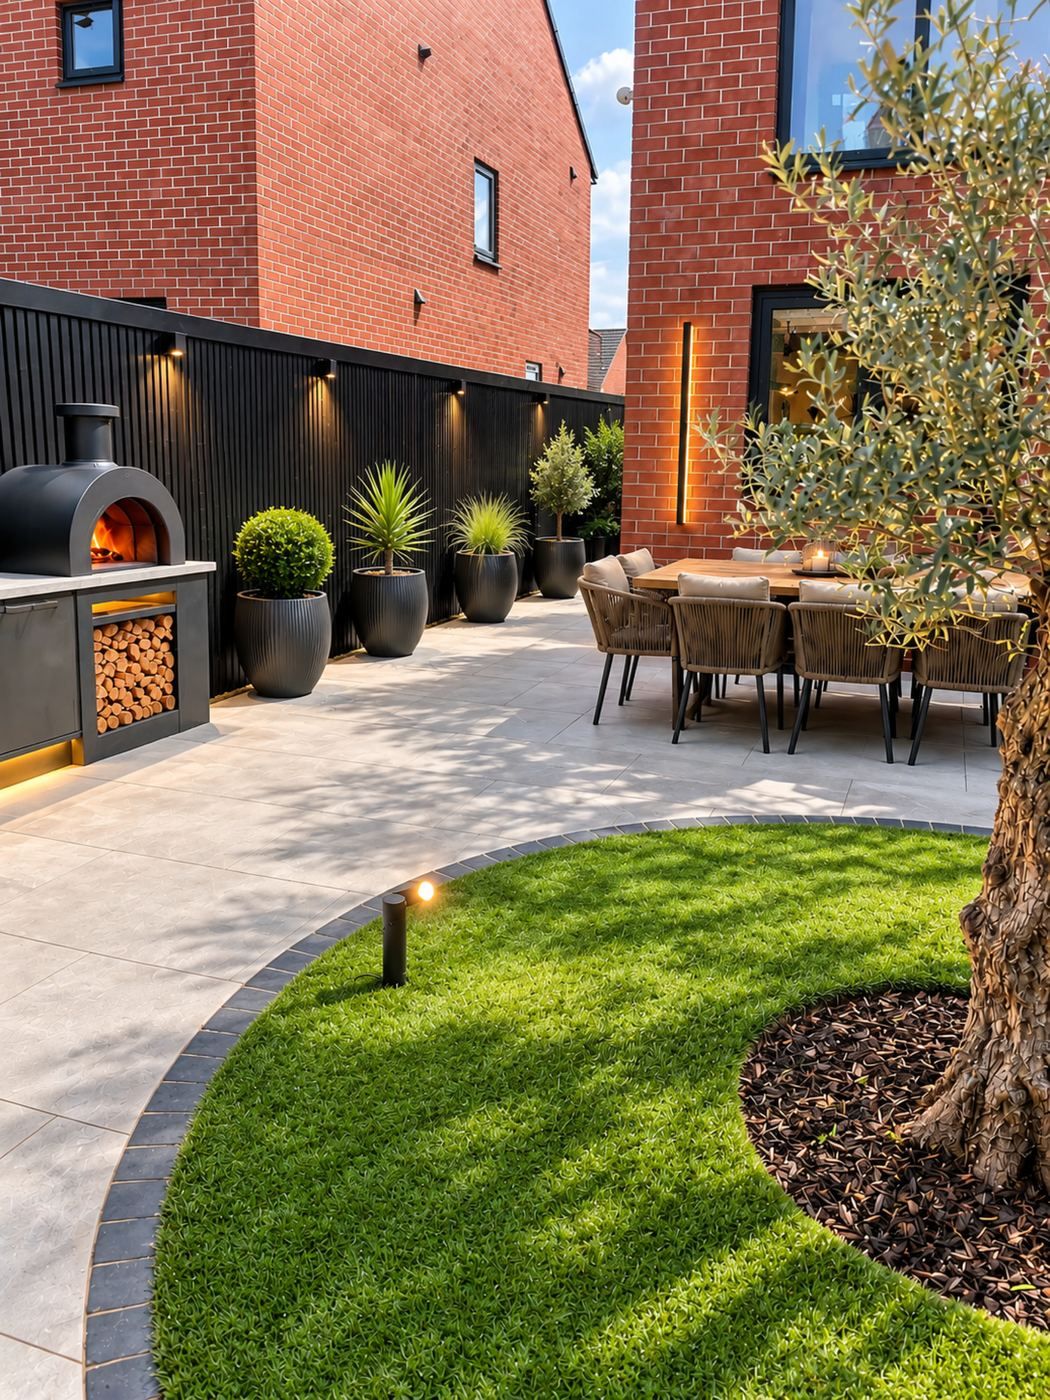 OutsideContemporary GardenPaving, a curved lawn and lighting for the evenings.See the project
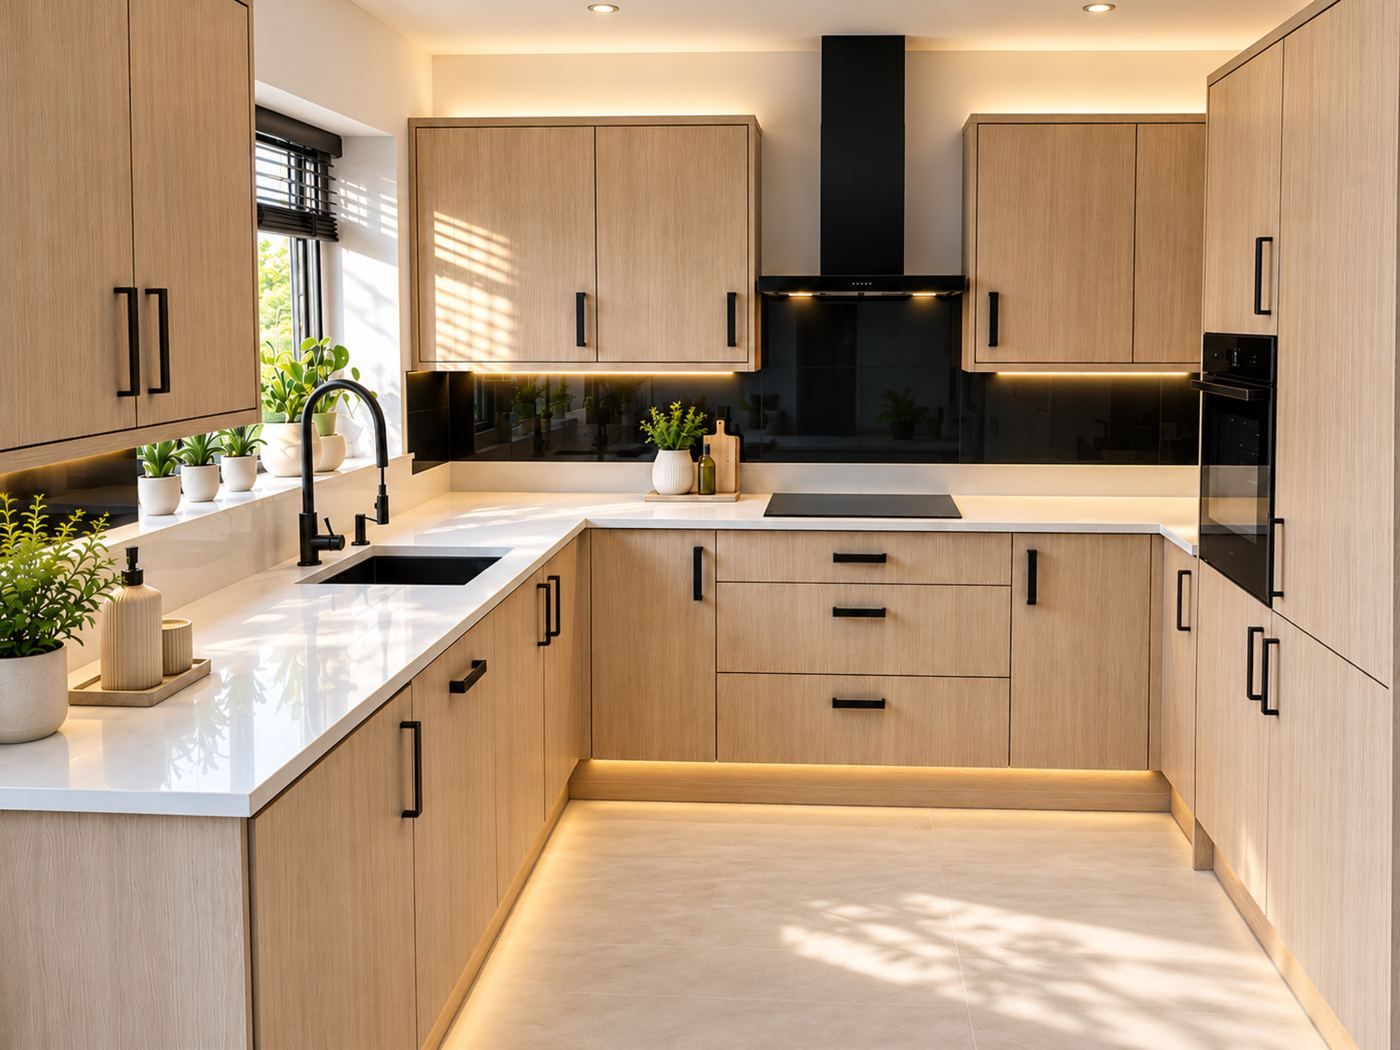 KitchensModern Timber-Finish KitchenLight timber finishes, dark details and lighting under the units.See the project
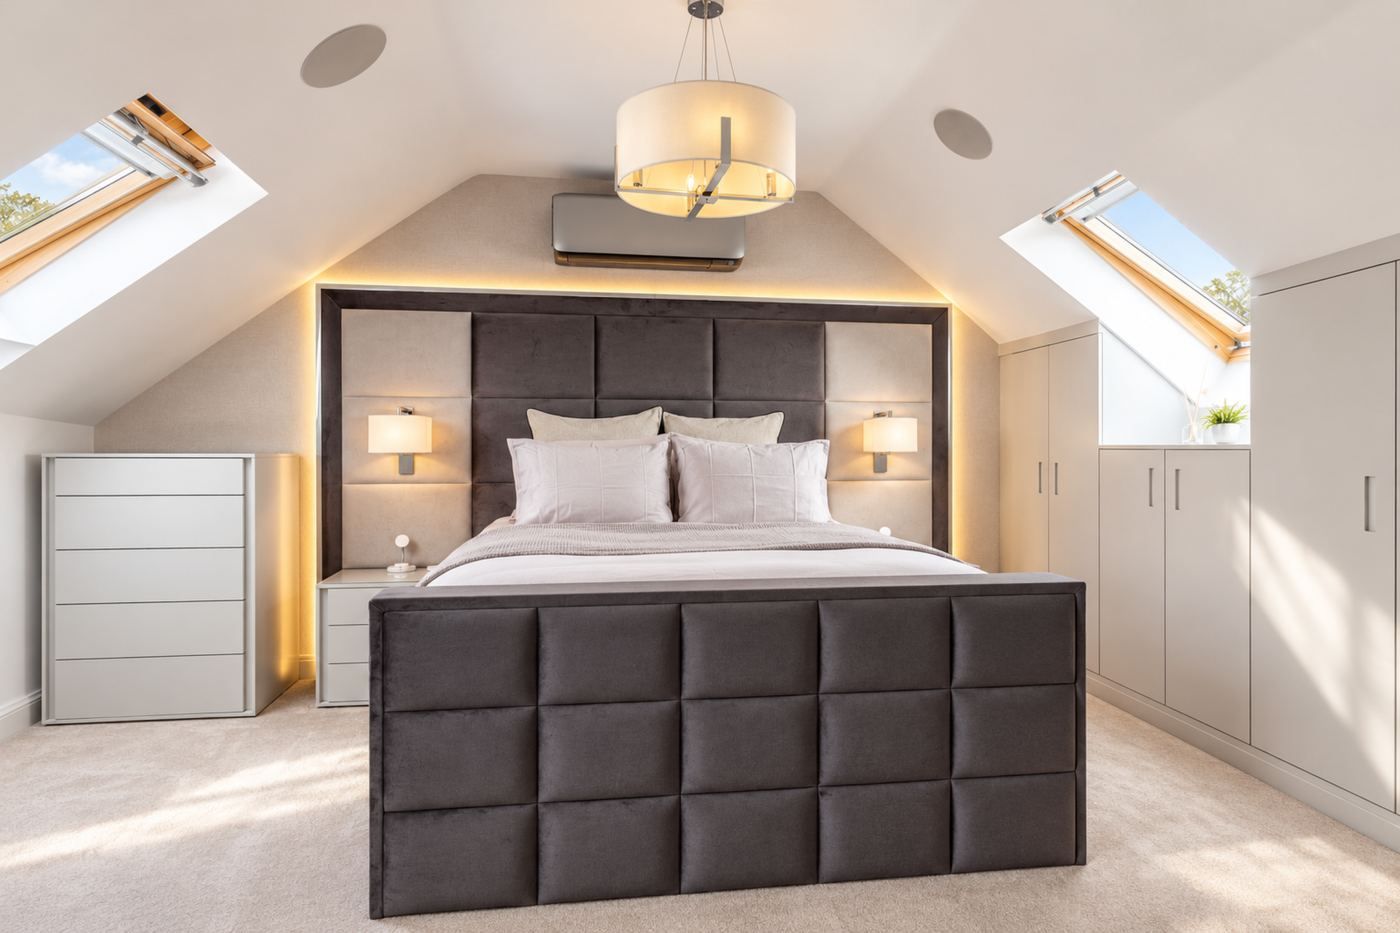 Bedrooms and dressing roomsLoft BedroomA bedroom under the roof windows.See the project
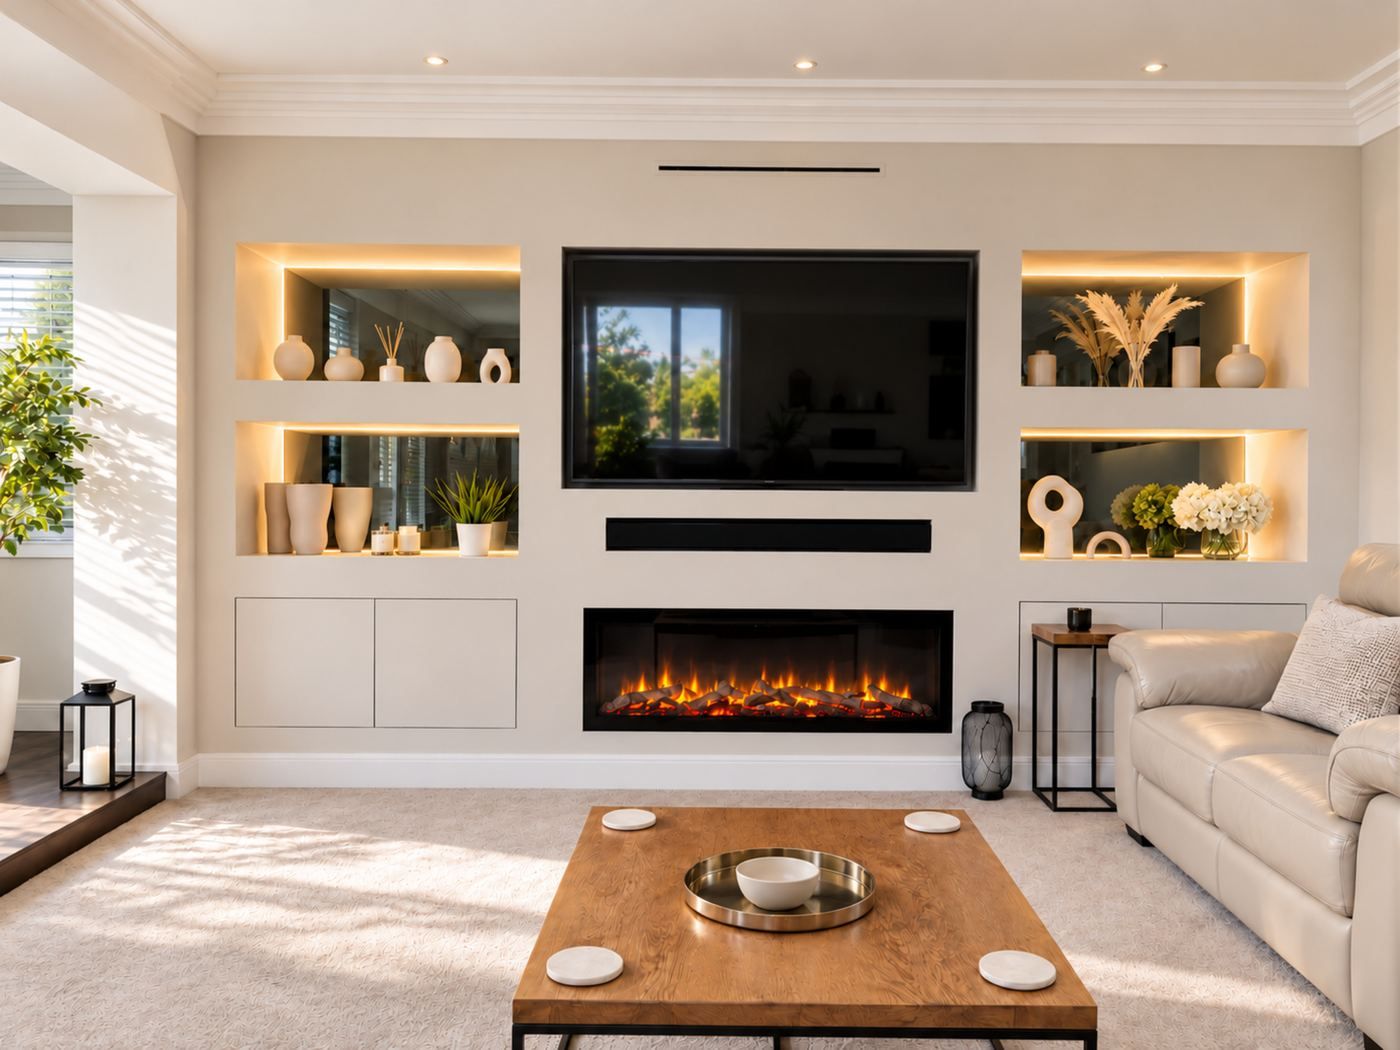 Living roomsBespoke Fireplace Media WallLit niches either side, a linear fire and closed storage below.See the project
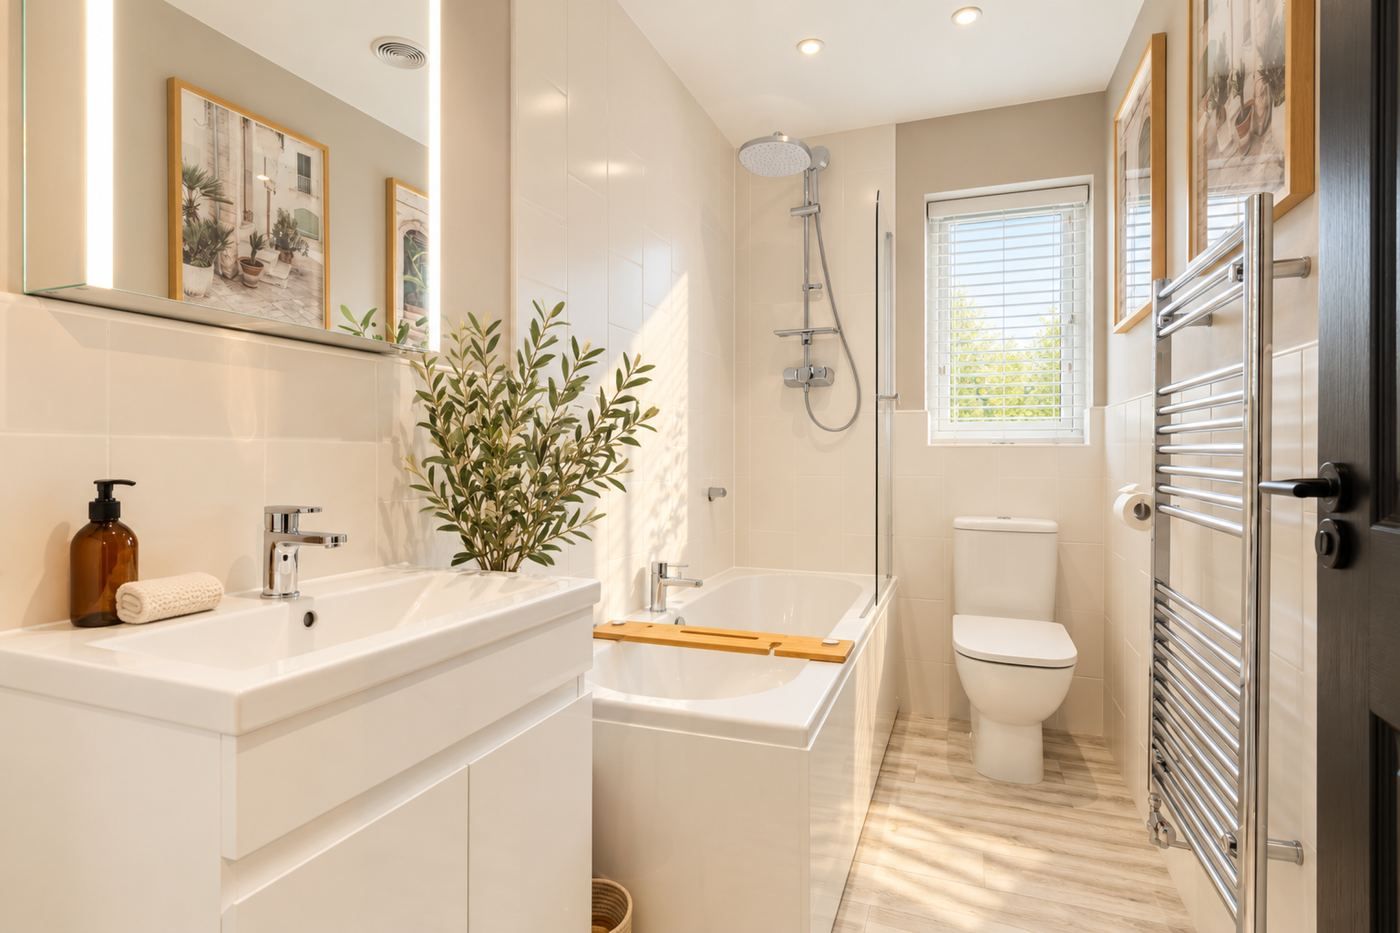 BathroomsFamily BathroomA bath and shower, a pale vanity and a lit mirror.See the project
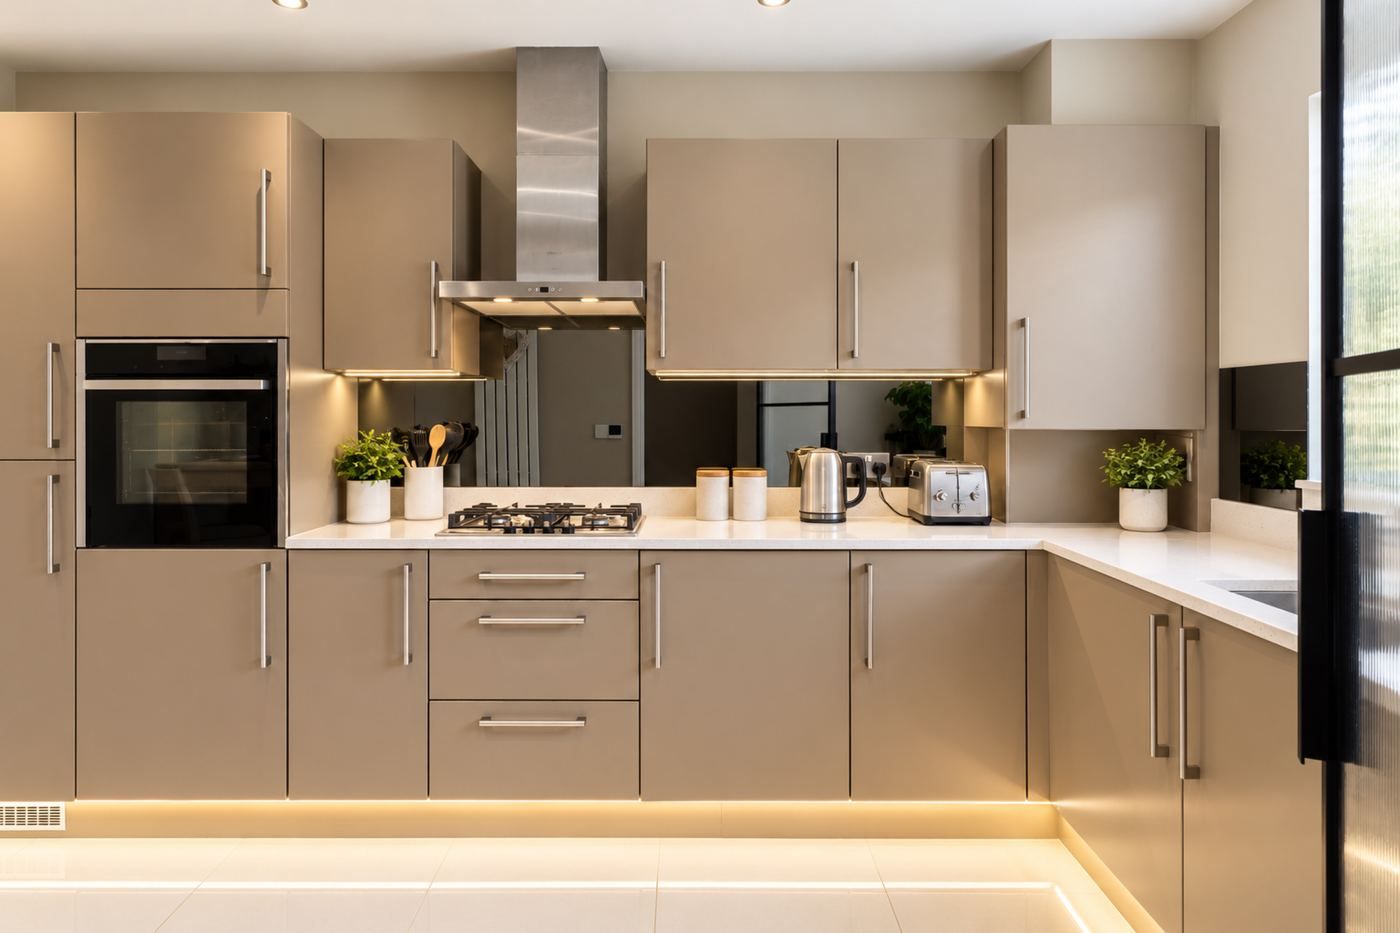 KitchensFamily KitchenSoft neutral units, a pale worktop and light along the plinths.See the project
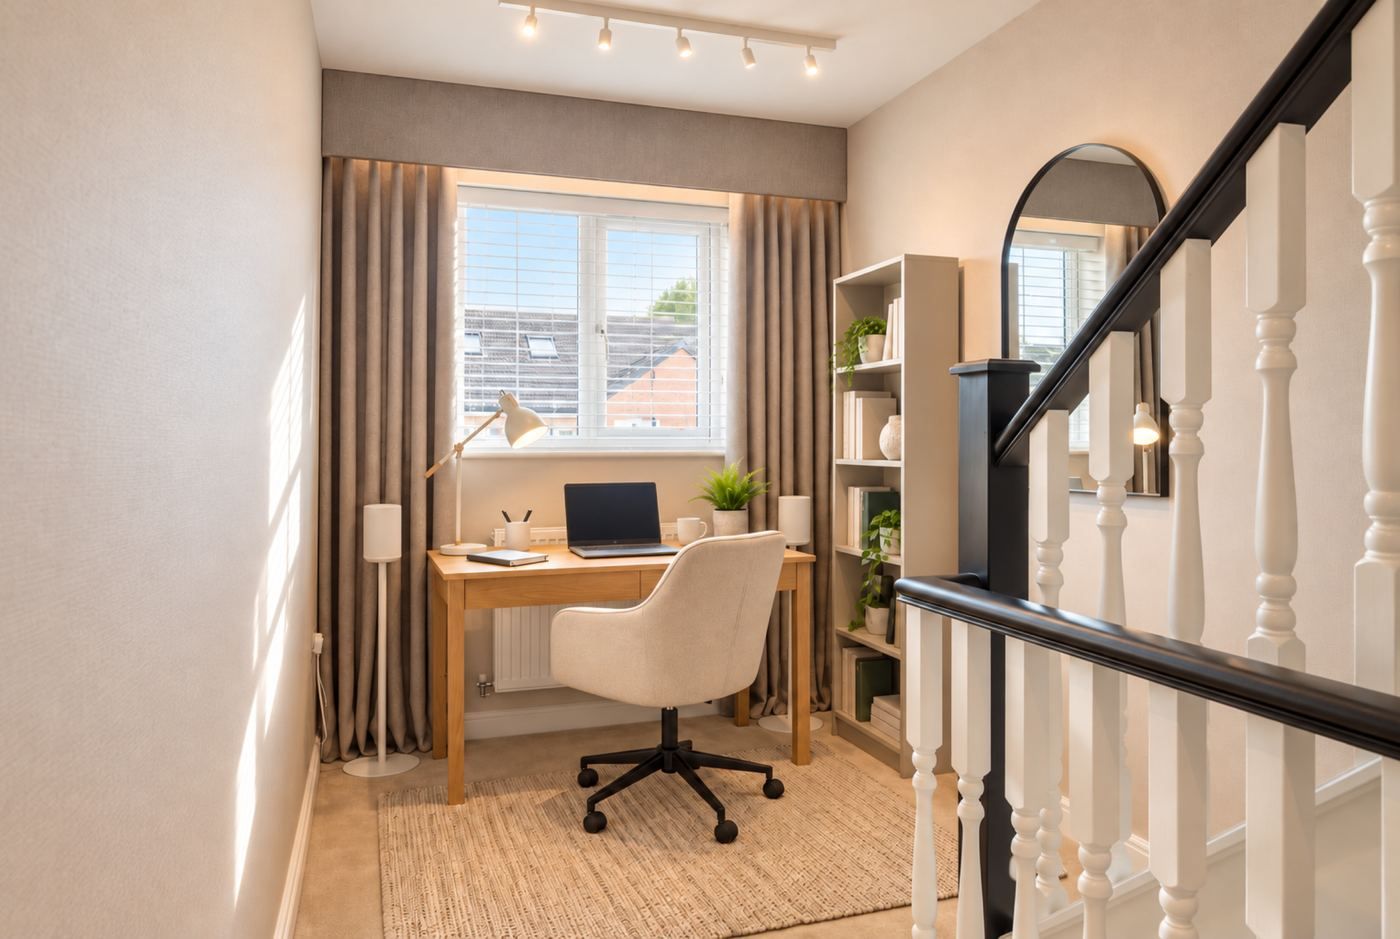 Work and studyStudy on the LandingA desk and tall shelving on the landing.See the project
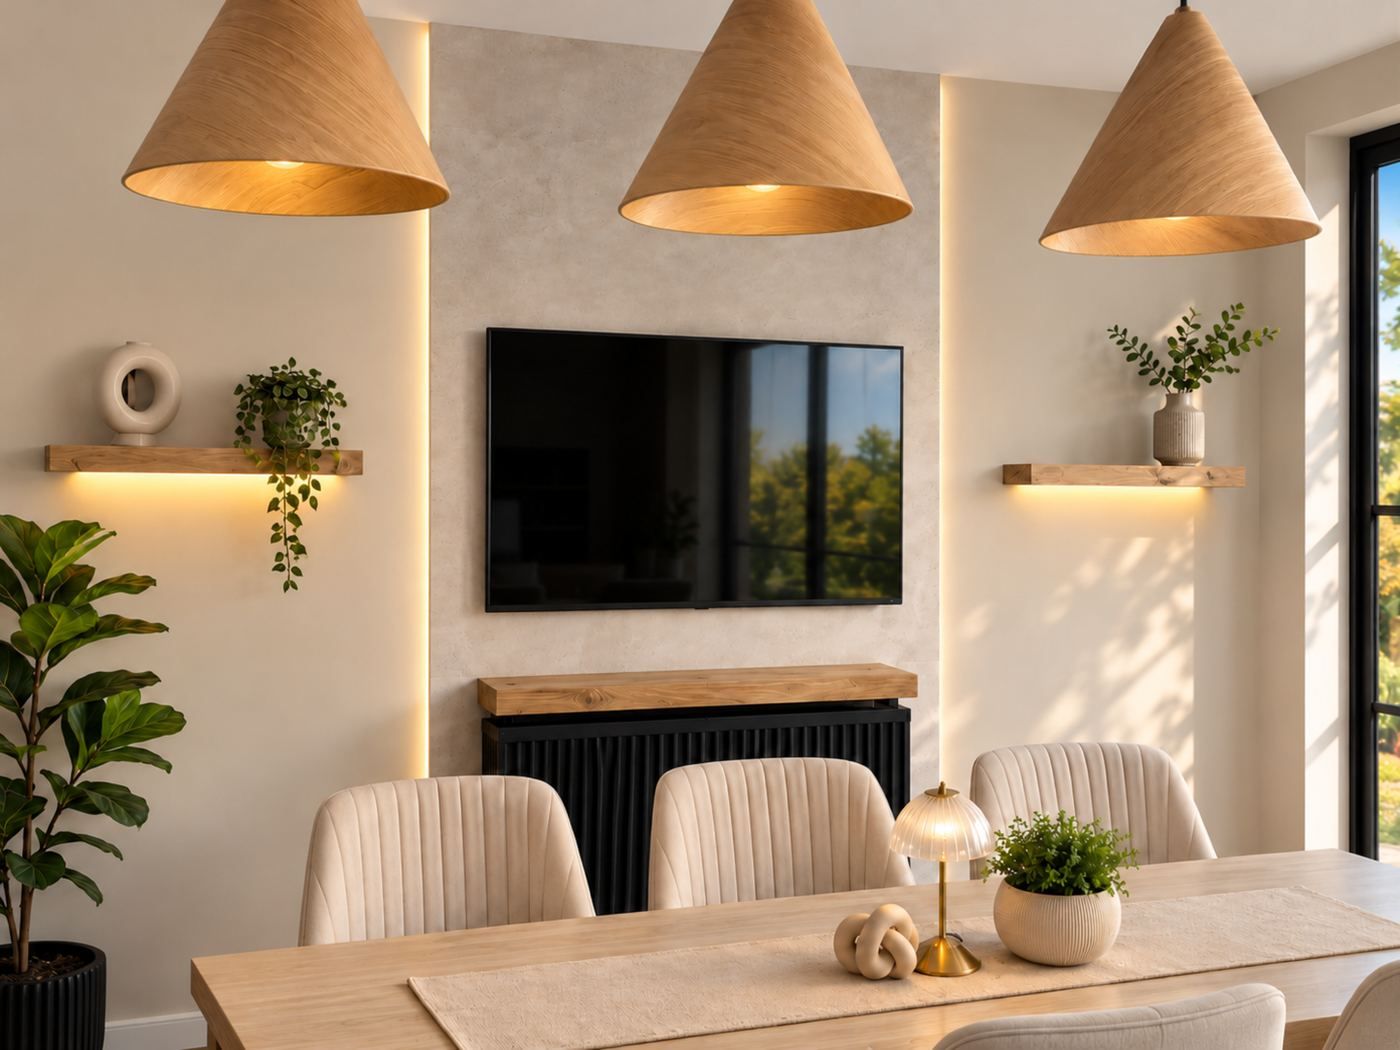 Living roomsDining Room Stone-Effect FeatureA textured wall, shelves and soft light behind the table.See the project
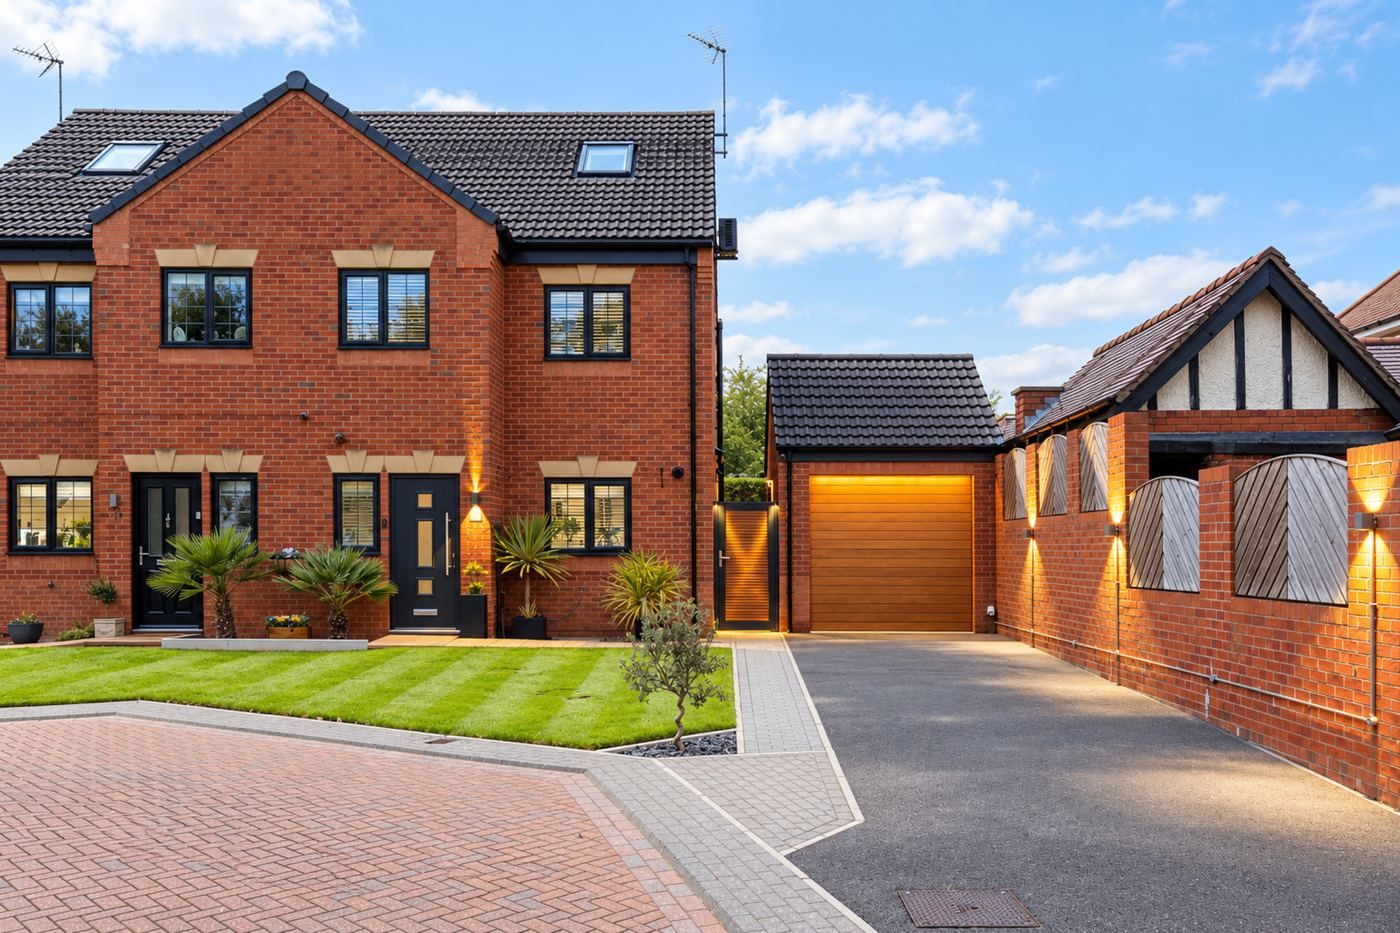 OutsideFront of the HouseA front door, wall lights, planting and slatted gates.See the project
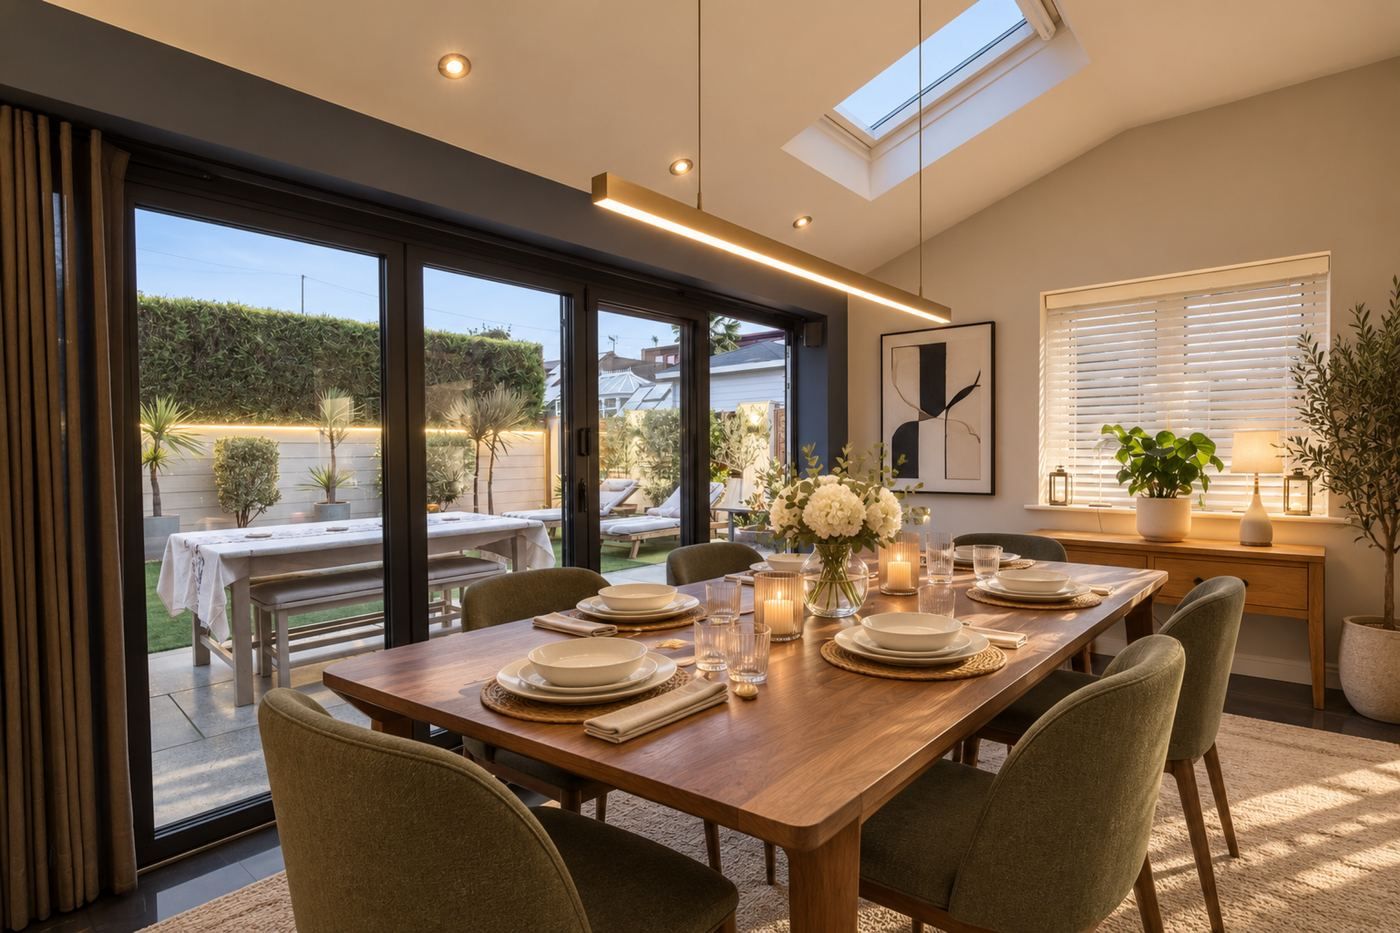 Living roomsDining Room and Bi-foldsA dining room that opens onto the garden.See the project
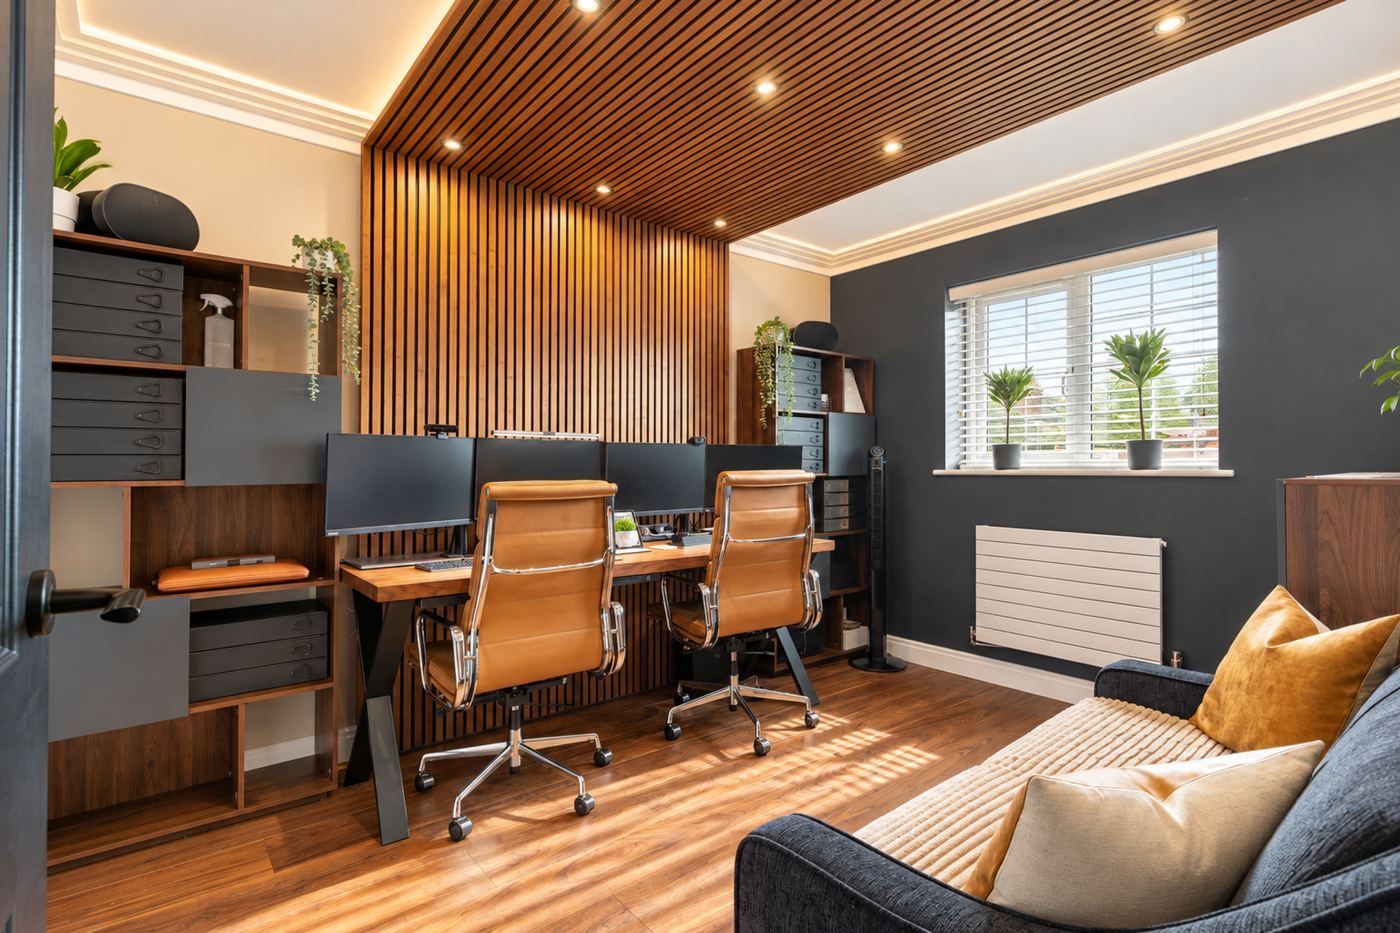 Work and studyHome OfficeSlats from wall to ceiling, desk space and storage.See the project
Who builds it
Designed and built by the people you meet.
P3 STUDIO is a design-and-build studio in Leeds. Andrea leads the design; Massimo and Marco lead the work on site. Three founders from Italy, one team in Leeds.



Design your room
Have a go at your room.
Pick a media wall, a kitchen or a bedroom. Drop in the pieces, try the finishes, then send it to us.
Design your roomSeen a detail you like?
Show us what caught your eye. We will explore how it could work in your space. The visit, the design and the proposal are complimentary.